1906 Alguno RD
1906 Alguno RD
1906 Alguno RD
1906 Alguno RD
1906 Alguno RD
1906 Alguno RD
1906 Alguno RD
1906 Alguno RD
1906 Alguno RD
1906 Alguno RD
1906 Alguno RD
1906 Alguno RD
1906 Alguno RD
1906 Alguno RD
1906 Alguno RD
1906 Alguno RD
1906 Alguno RD
1906 Alguno RD
1906 Alguno RD
1906 Alguno RD
1906 Alguno RD
1906 Alguno RD
1906 Alguno RD
1906 Alguno RD
1906 Alguno RD
1906 Alguno RD
1906 Alguno RD
1906 Alguno RD
1906 Alguno RD
1906 Alguno RD
SEE ALL PHOTOS
1906 Alguno RD
1906 Alguno RD
1906 Alguno RD
1906 Alguno RD
1906 Alguno RD
1906 Alguno RD
1906 Alguno RD
1906 Alguno RD
1906 Alguno RD
1906 Alguno RD
1906 Alguno RD
1906 Alguno RD
1906 Alguno RD
1906 Alguno RD
1906 Alguno RD
1906 Alguno RD
1906 Alguno RD
1906 Alguno RD
1906 Alguno RD
1906 Alguno RD
1906 Alguno RD
1906 Alguno RD
1906 Alguno RD
1906 Alguno RD
1906 Alguno RD
1906 Alguno RD
1906 Alguno RD
1906 Alguno RD
1906 Alguno RD
1906 Alguno RD
Courtesy of eXp Realty, LLC, Jenny Kim Listing Contact: (512) 971-0299 
For Sale

1906 Alguno RD

1906 Alguno RD, Austin, TX 78757

$1,100,000
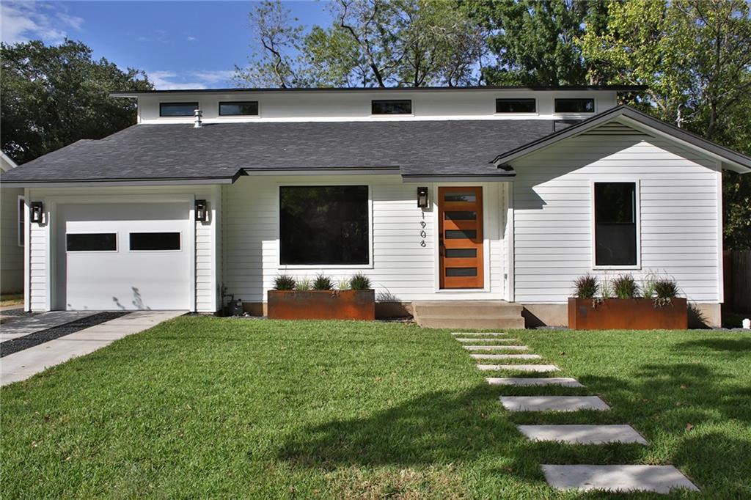
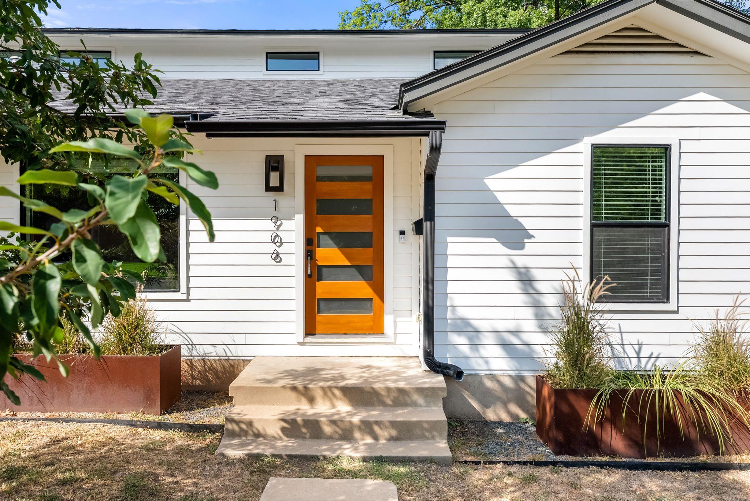
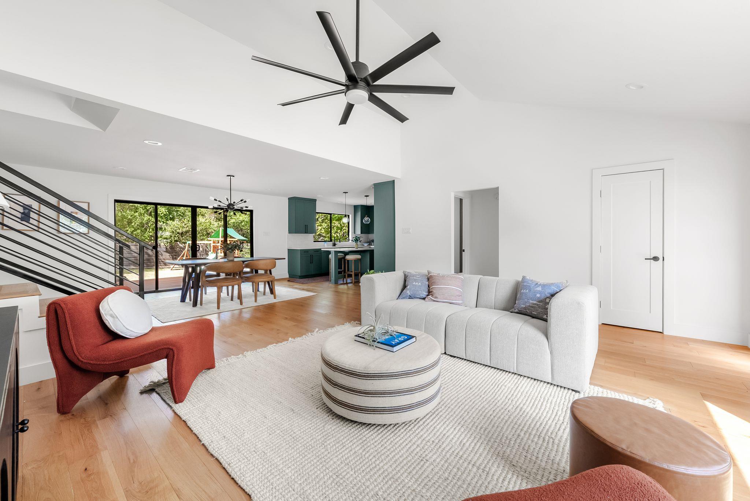
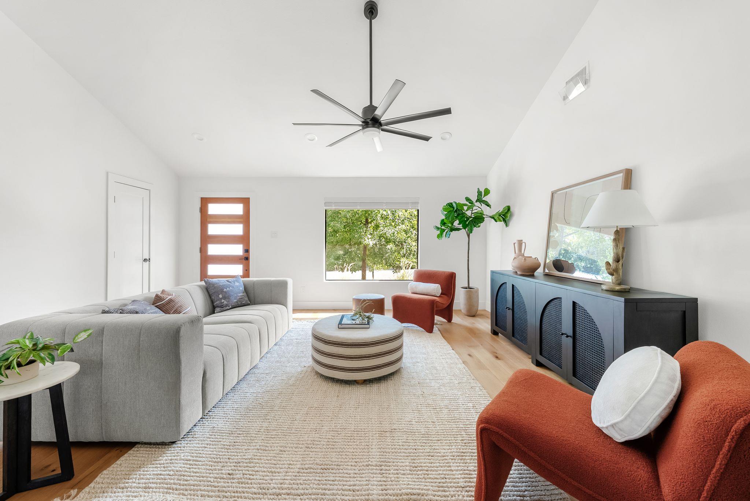
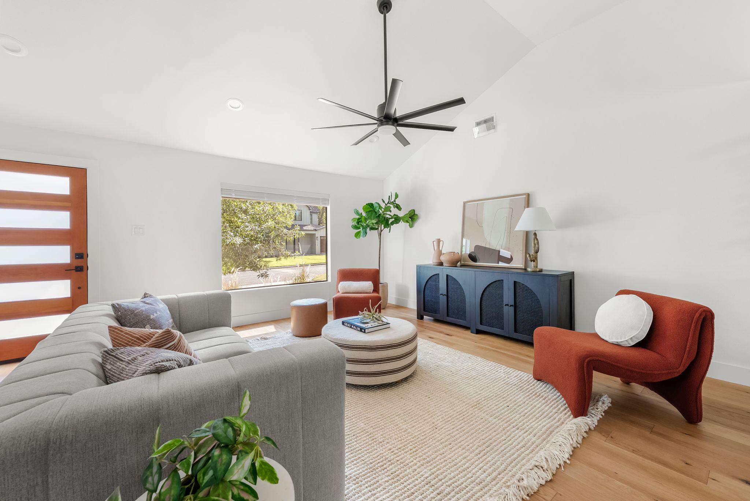
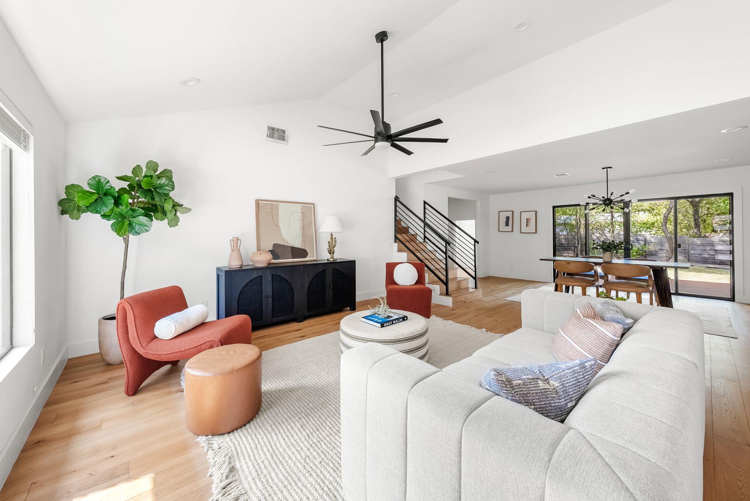
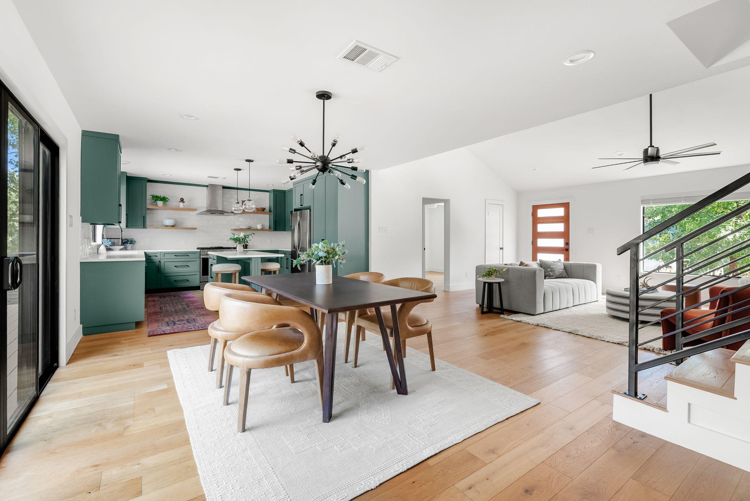
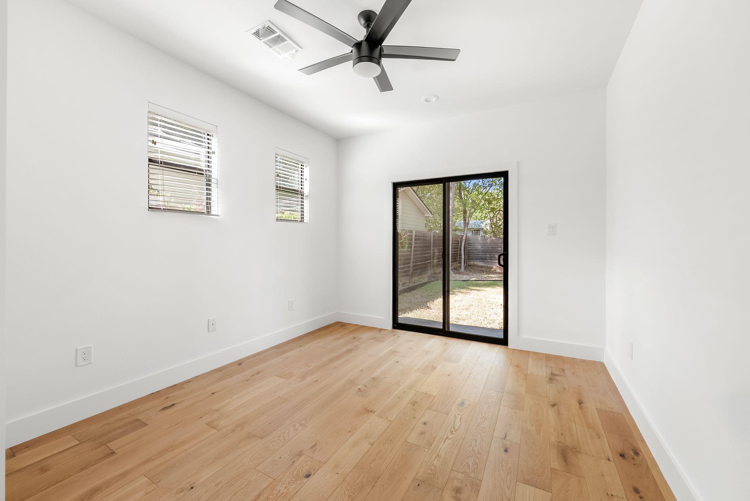
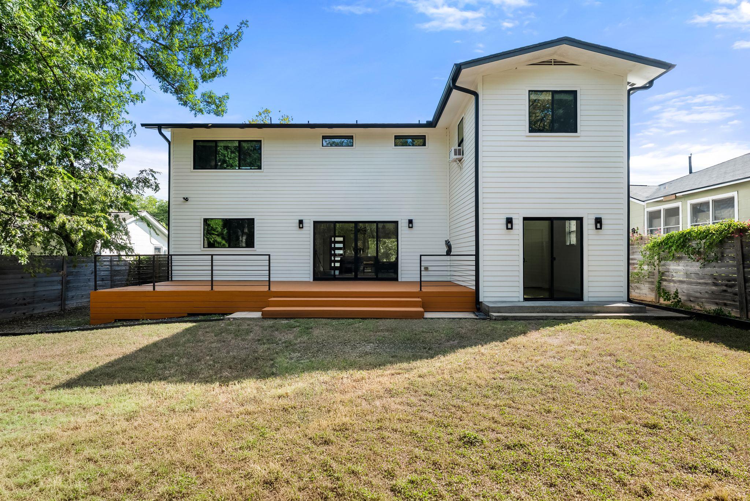
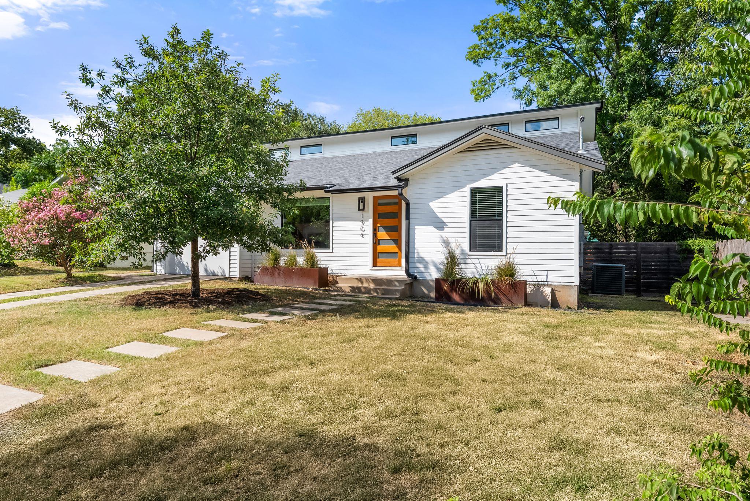
Thoughtfully reimagined for modern living while preserving the charm of a 1940's Brentwood classic, 1906 Alguno Rd offers 4 bedrooms, 3 full bathrooms, and over 2,100 square feet of light-filled living space. Behind its crisp white exterior and bold black accents, vaulted ceilings, wood plank flooring, and expansive windows create an airy, inviting atmosphere throughout.
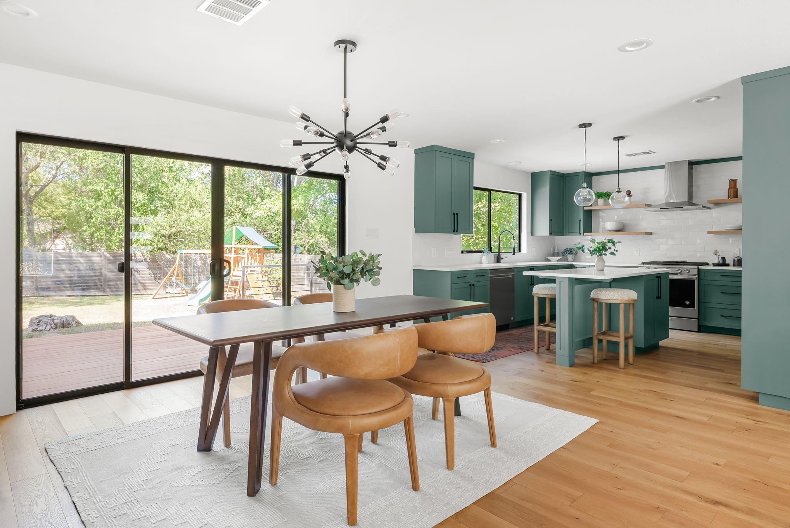
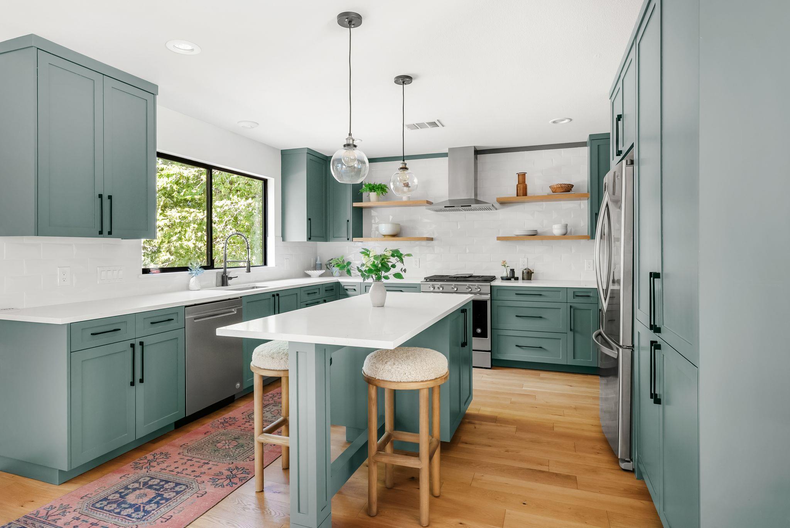
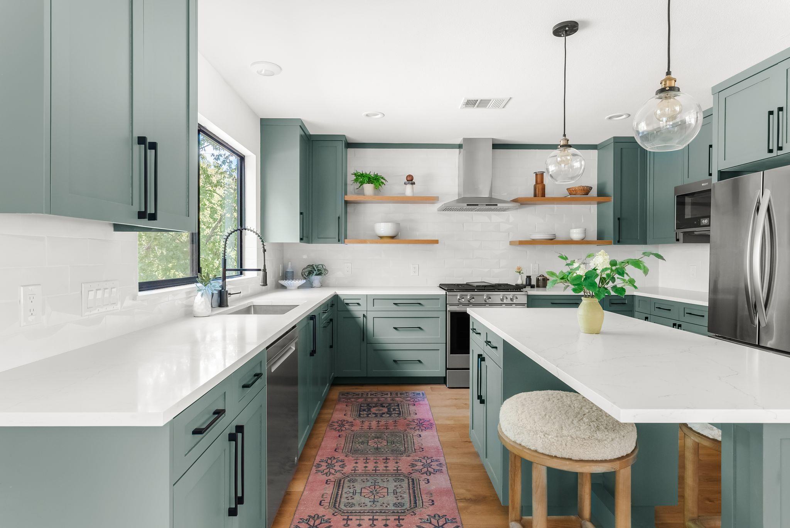
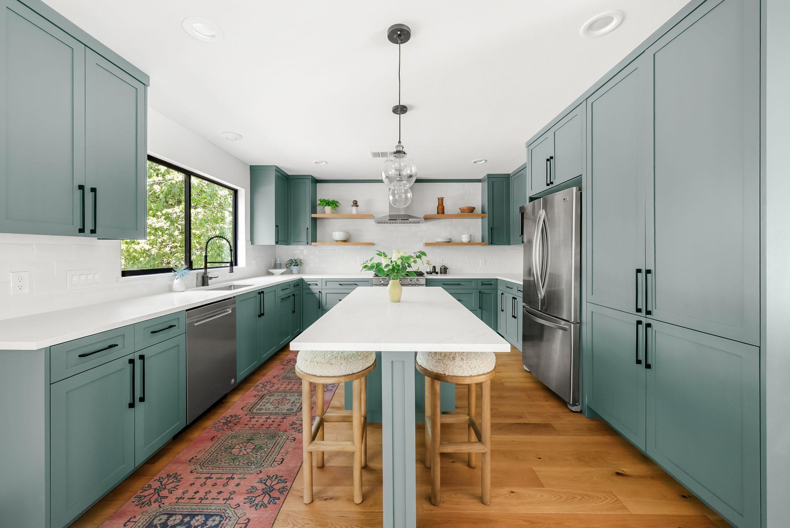
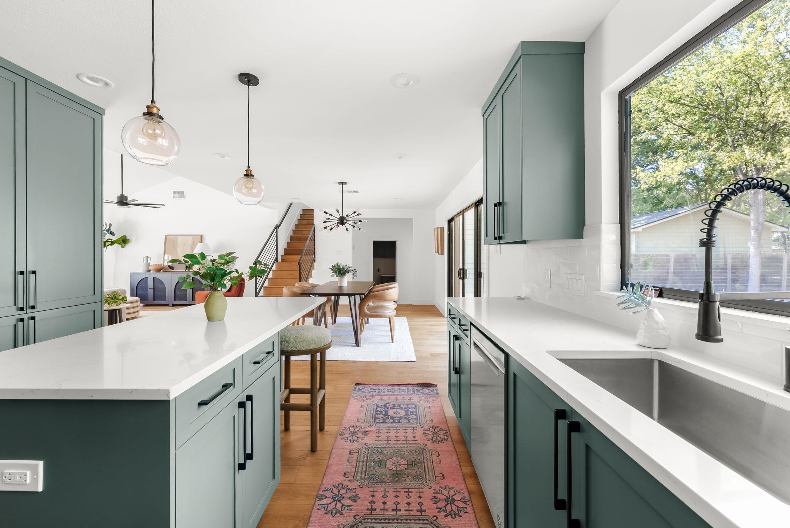
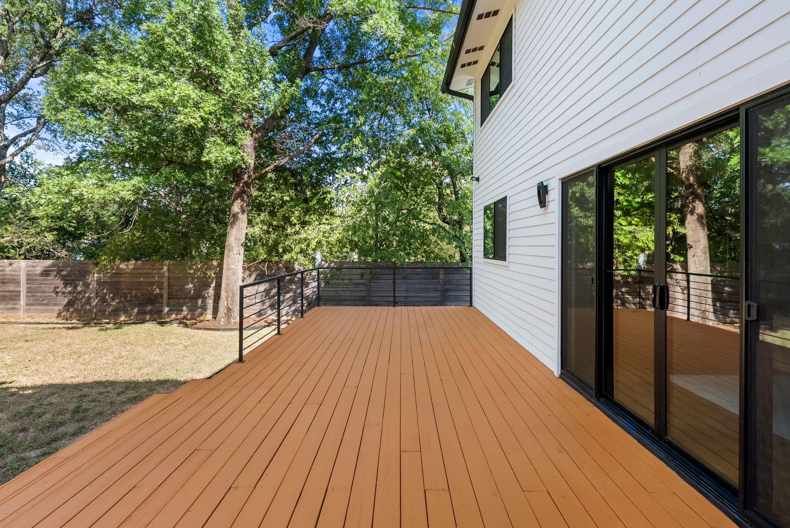
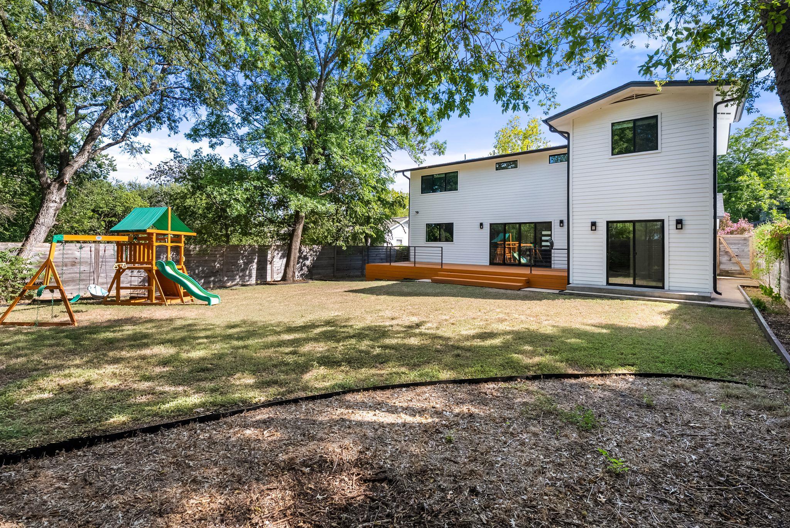
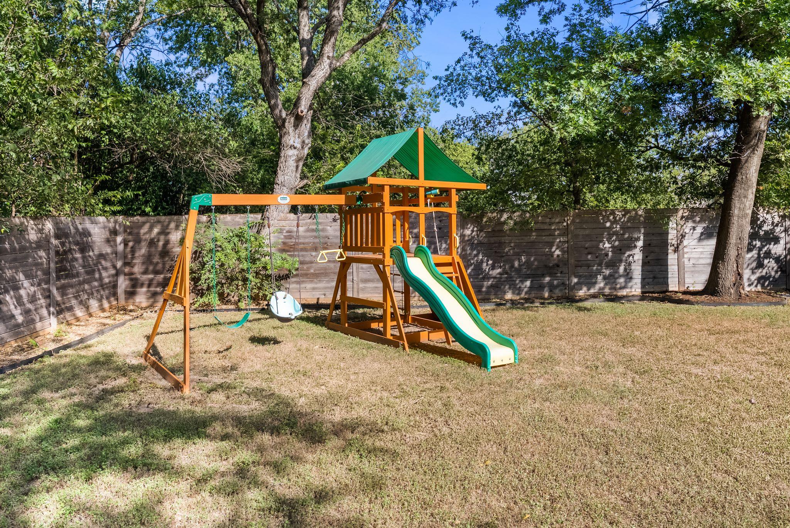
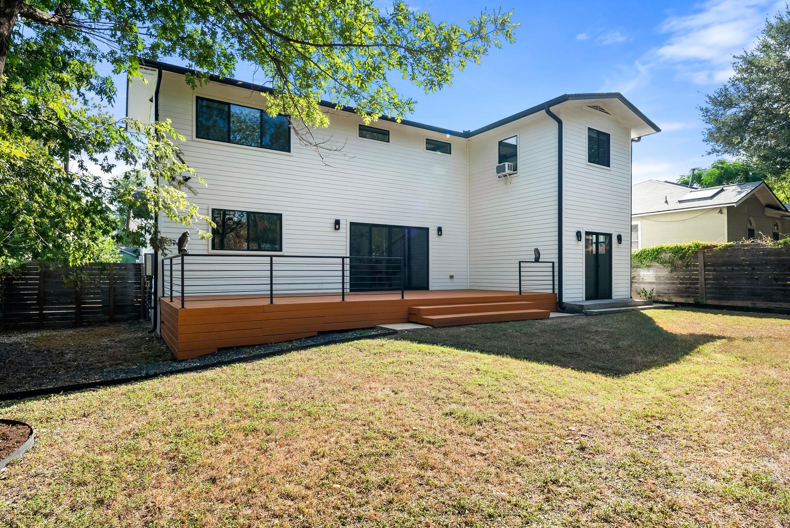
Designed for both everyday living and effortless entertaining, the open-concept kitchen anchors the home with custom cabinetry, white quartz countertops, stainless steel appliances (refrigerator to convey), a gas range, open shelving, and a large center island with seating. The adjoining living and dining spaces flow seamlessly onto an expansive cedar deck overlooking the private, fully fenced backyard, offering an ideal setting to entertain, garden, play, or even add a future pool.

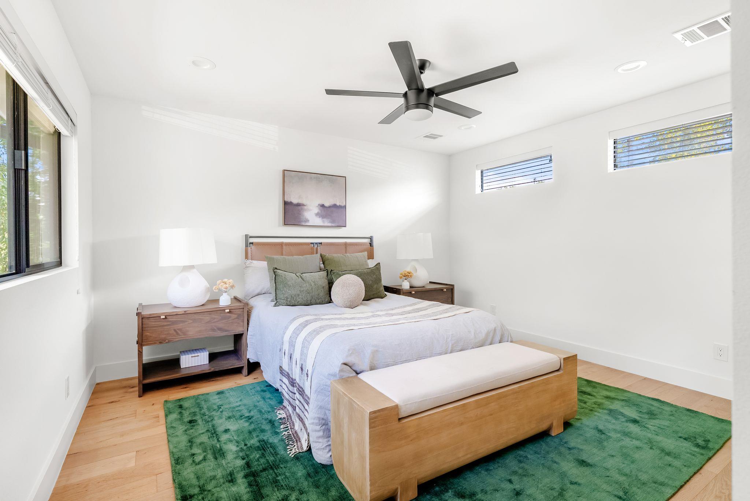
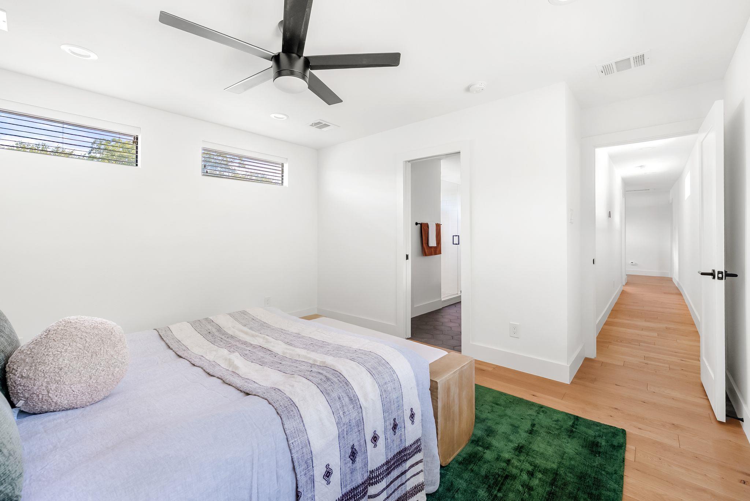
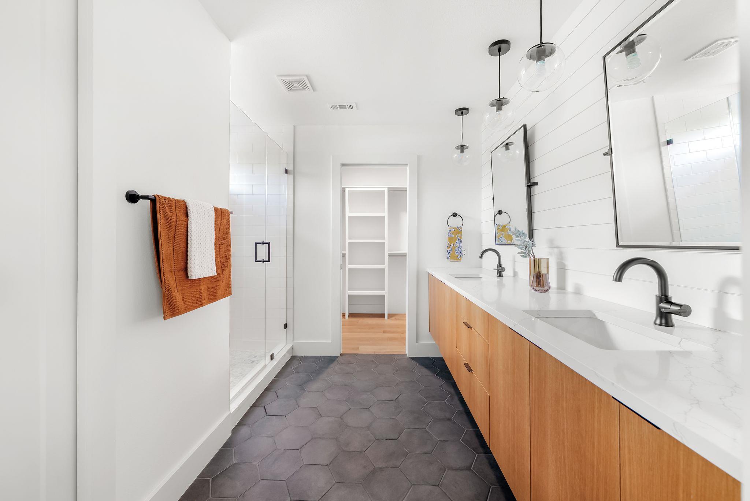
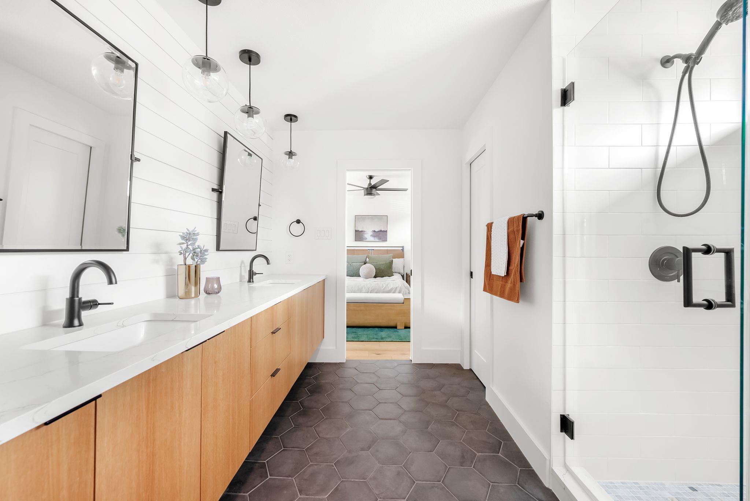
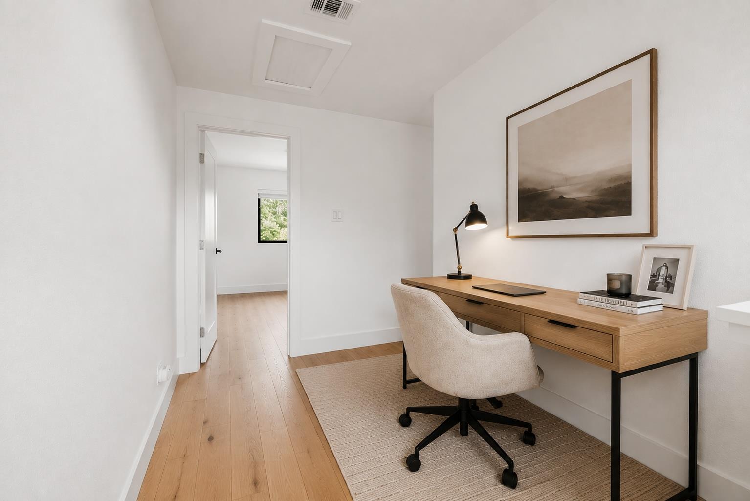
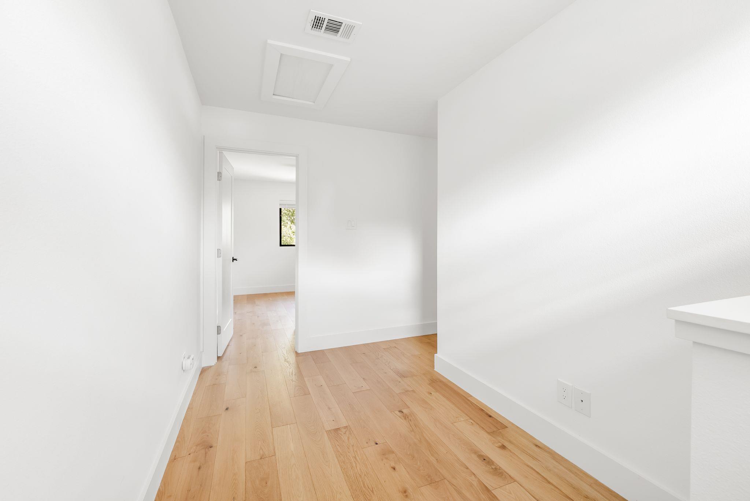
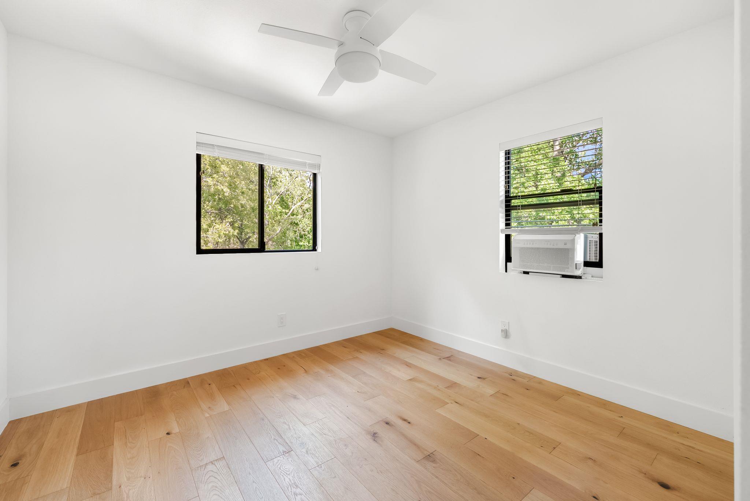
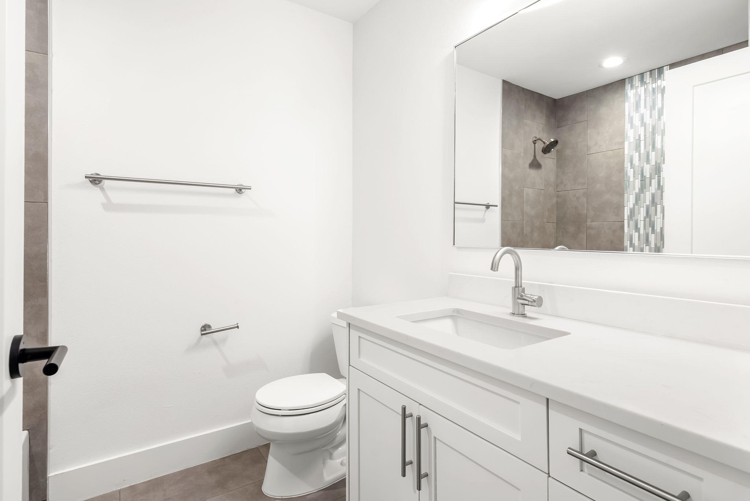
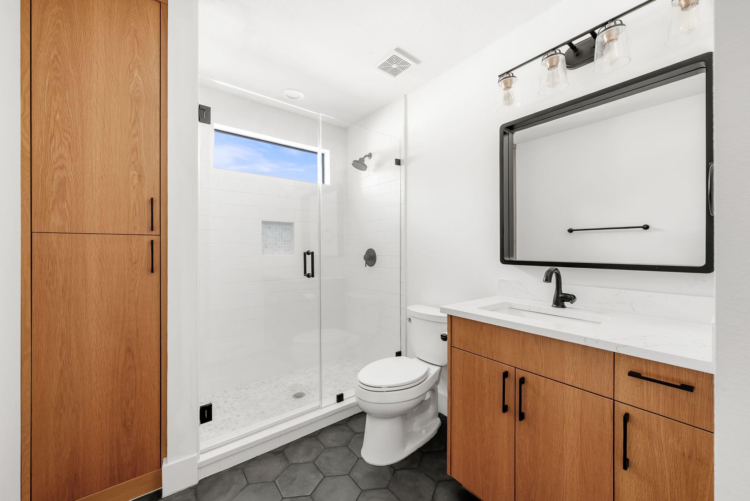
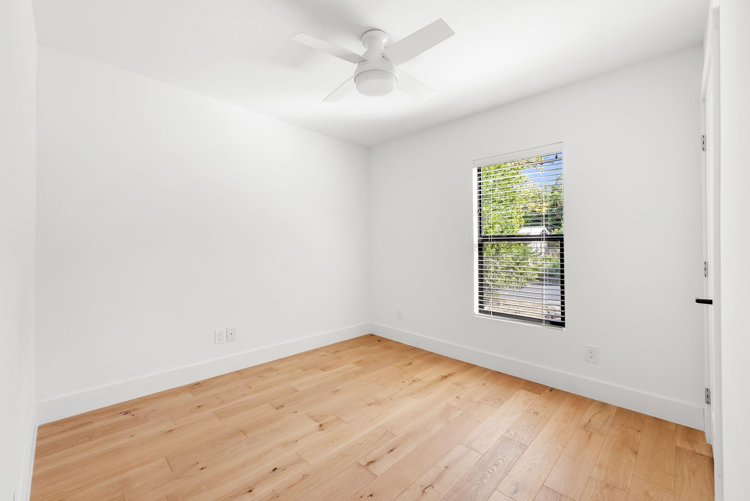
The flexible floor plan includes two bedrooms on the main level and full bathroom, perfect for guests, a home office, or growing families. Upstairs, a small loft creates the perfect workspace or play area, while the spacious primary suite features a walk-in closet and an ensuite bath with floating dual vanities, a statement shiplap accent wall, and a large walk-in shower. An additional upstairs bedroom and full bath provide comfortable accommodations for family or visitors.

Extensively renovated in 2018, the home received comprehensive upgrades to its electrical, plumbing, HVAC system, and roof, seamlessly blending the character of the original home with the comfort and efficiency of modern living.

Ideally situated in the heart of Brentwood, you're just minutes from neighborhood parks, restaurants and coffee shops along Burnet Road and centrally located to Downtown Austin and The Domain. Don't miss this opportunity to reside in one of Austin's most beloved neighborhoods!

8/14/2026 4:00PM - 6:00PM CDT

8/15/2026 10:00AM - 1:30PM CDT

8/16/2026 12:00PM - 3:00PM CDT

4
beds

3
baths

2,136 Sq.Ft. LIVING AREA

7,187.4 Sq.Ft. lot

Jenny Kim

Jenny Kim

Features & Amenities

Interior

  • total bedrooms4
  • Total bathrooms3
  • full bathrooms3
  • Flooring No Carpet, Tile, Wood
  • APPLIANCES Gas Cooktop, Free-Standing Range, Refrigerator, Stainless Steel Appliance(s)
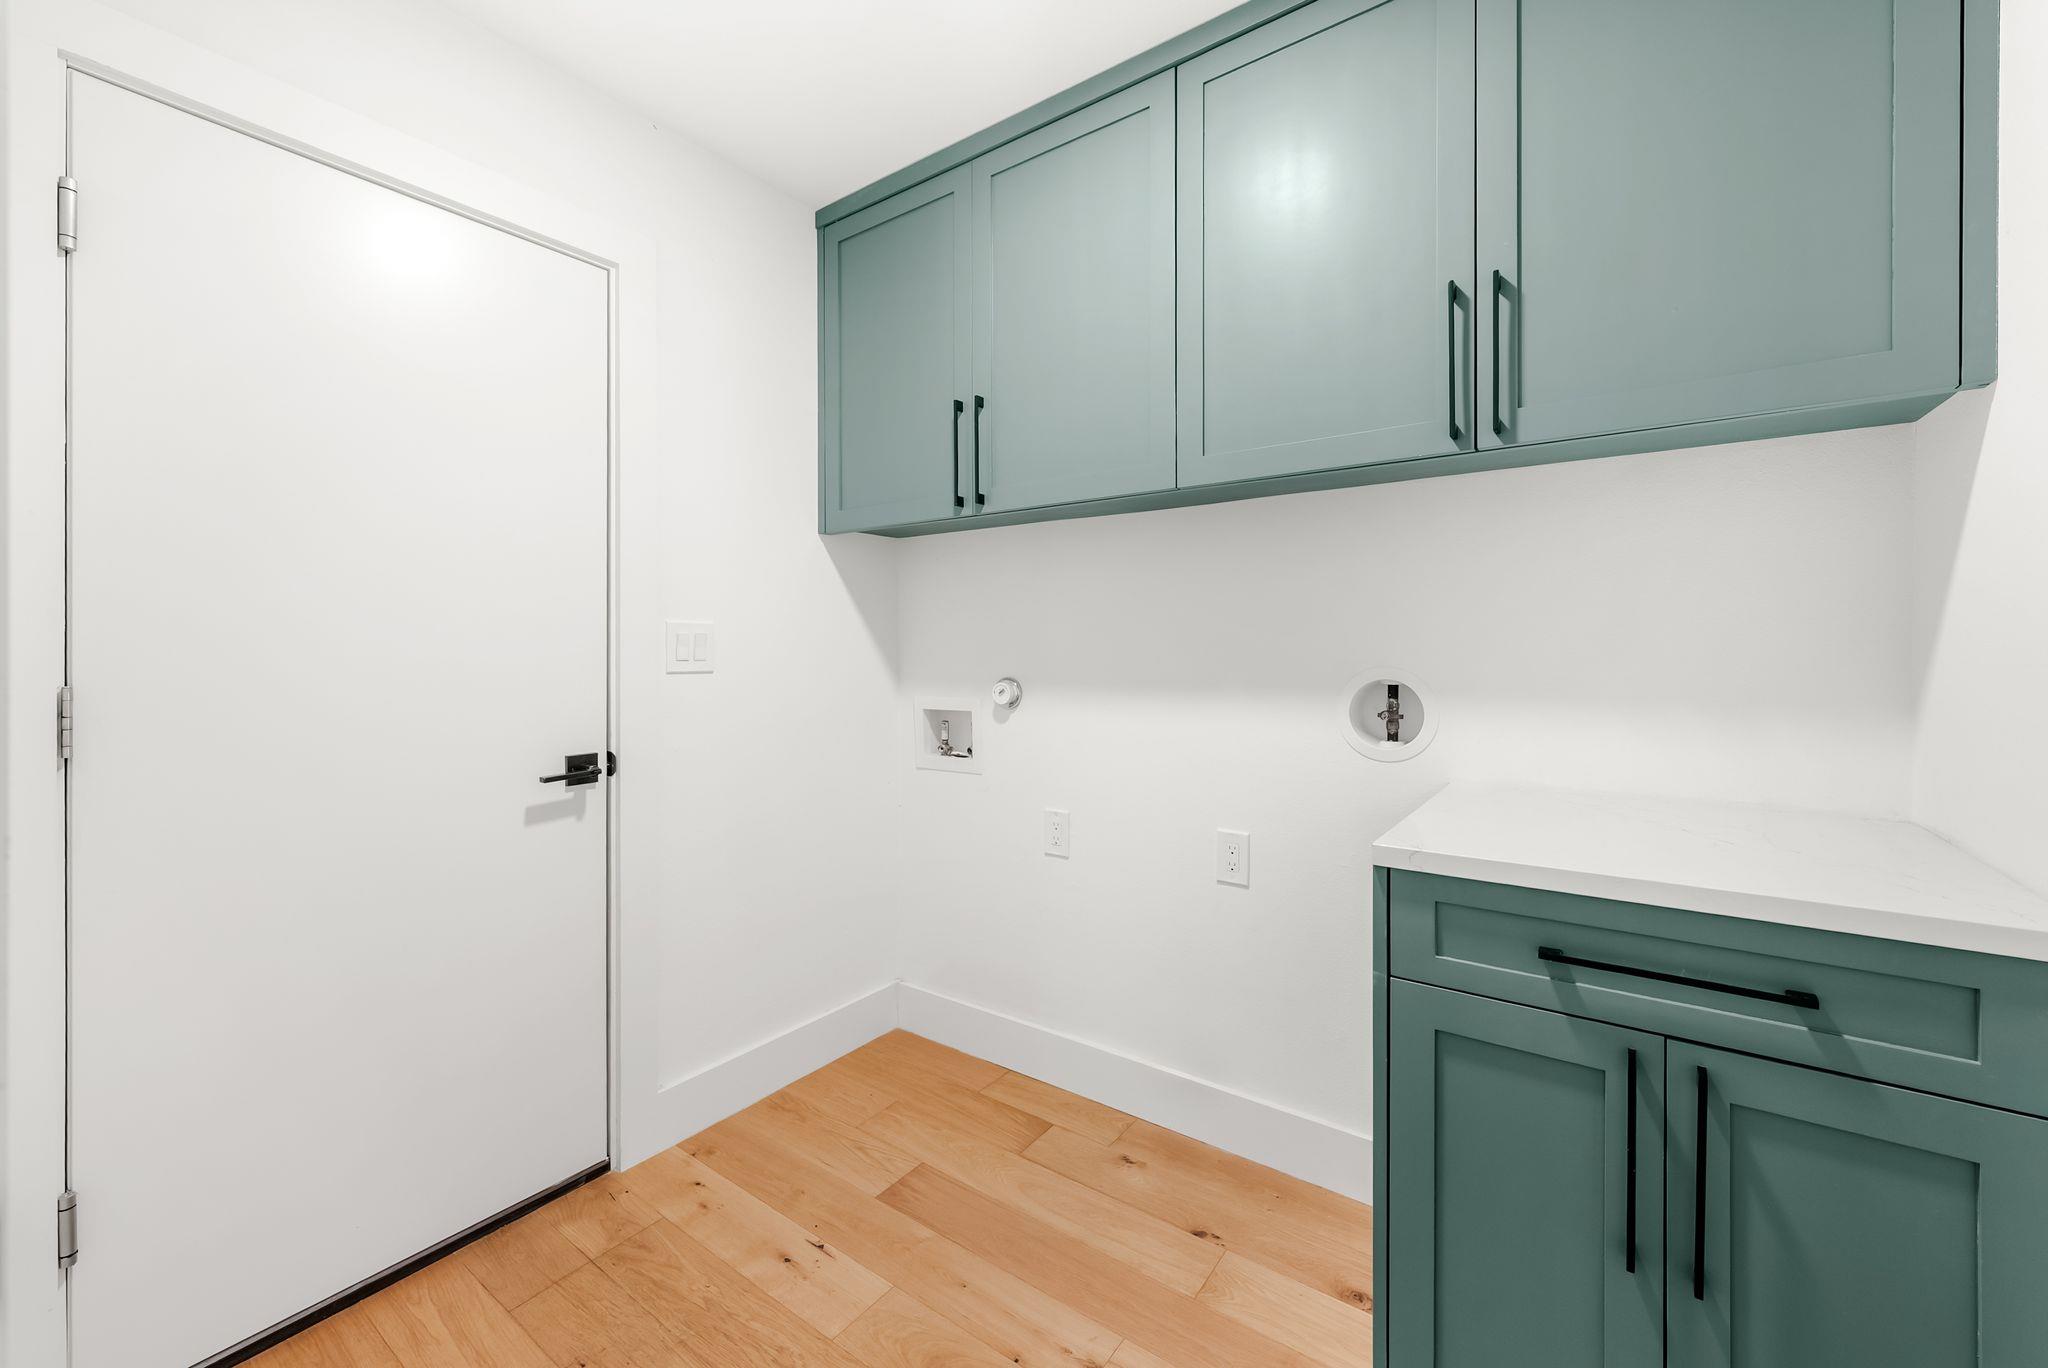
  • other interior Features Vaulted Ceiling(s), Quartz Counters, Double Vanity, Interior Steps, Kitchen Island, Open Floorplan, Recessed Lighting, Study/Home Office, Walk-In Closet(s), Washer Hookup

Area & Lot

  • Status For Sale
  • OPEN HOUSE

    8/14/2026 4:00PM - 6:00PM CDT

    8/15/2026 10:00AM - 1:30PM CDT

    8/16/2026 12:00PM - 3:00PM CDT

  • Living Area2,136 Sq.Ft.
  • Lot Area7,187.4 Sq.Ft.
  • MLS® ID6139444
  • TypeResidential
  • YEAR BUILT1948
  • Water FrontageNone
  • View DescriptionNeighborhood, Trees/Woods
  • Elementary SchoolBrentwood
  • Middle SchoolLamar (Austin ISD)
  • High SchoolMcCallum
  • School DistrictAustin ISD

Exterior

  • STORIES2
  • Garage Space1.0
  • water SourcePublic
  • utilitiesElectricity Connected, Natural Gas Connected, Sewer Connected, Water Connected
  • PoolNone
  • roofShingle
  • lot featuresBack Yard, Interior Lot, Level, Trees-Medium (20 Ft - 40 Ft), Trees-Moderate
  • parkingAttached, Driveway, Garage, Garage Faces Front
  • HEAT TYPECentral
  • AIR CONDITIONINGCentral Air
  • sewerPublic Sewer
  • SubstructurePillar/Post/Pier, Slab
  • Disability FeaturesNone
  • other exterior FeaturesGutters Partial, Private Yard

Financial

  • Sales Price$1,100,000
  • Real Estate Tax $20,856/yr
image

Schedule a Showing

We would love to show you our beautiful property. Please select your preferred date and time below. An agent will be in touch shortly to confirm your appointment.

Schedule a Showing

We would love to show you our beautiful property. Please select your preferred date and time below. An agent will be in touch shortly to confirm your appointment.

Thank you for your interest in 1906 Alguno RD, Austin, TX 78757. We are reviewing your request and will be in touch shortly!

Mortgage Calculator

Estimate your monthly mortgage payment, including the principal and interest, property taxes, and HOA. Adjust the values to generate a more accurate rate.
All estimates are provided for informational purposes only. Actual amounts may vary.
$0,000 Your Payment 20 15 65
$0,000 Your Payment

Work With Us

Jenny & Tom are passionate about working with Buyers & Sellers to achieve their real estate goals. Whether you are looking for a place to call home, or ready to sell and maximize profits, the June & Co Residential group is with you every step of the way. Contact us today to start your real estate journey!

Follow Us on Instagram