2011 Peoples ST # B
2011 Peoples ST # B
2011 Peoples ST # B
2011 Peoples ST # B
2011 Peoples ST # B
2011 Peoples ST # B
2011 Peoples ST # B
2011 Peoples ST # B
2011 Peoples ST # B
2011 Peoples ST # B
2011 Peoples ST # B
2011 Peoples ST # B
2011 Peoples ST # B
2011 Peoples ST # B
2011 Peoples ST # B
2011 Peoples ST # B
2011 Peoples ST # B
2011 Peoples ST # B
2011 Peoples ST # B
2011 Peoples ST # B
2011 Peoples ST # B
2011 Peoples ST # B
2011 Peoples ST # B
2011 Peoples ST # B
2011 Peoples ST # B
2011 Peoples ST # B
2011 Peoples ST # B
2011 Peoples ST # B
2011 Peoples ST # B
2011 Peoples ST # B
2011 Peoples ST # B
2011 Peoples ST # B
2011 Peoples ST # B
2011 Peoples ST # B
2011 Peoples ST # B
2011 Peoples ST # B
SEE ALL PHOTOS
2011 Peoples ST # B
2011 Peoples ST # B
2011 Peoples ST # B
2011 Peoples ST # B
2011 Peoples ST # B
2011 Peoples ST # B
2011 Peoples ST # B
2011 Peoples ST # B
2011 Peoples ST # B
2011 Peoples ST # B
2011 Peoples ST # B
2011 Peoples ST # B
2011 Peoples ST # B
2011 Peoples ST # B
2011 Peoples ST # B
2011 Peoples ST # B
2011 Peoples ST # B
2011 Peoples ST # B
2011 Peoples ST # B
2011 Peoples ST # B
2011 Peoples ST # B
2011 Peoples ST # B
2011 Peoples ST # B
2011 Peoples ST # B
2011 Peoples ST # B
2011 Peoples ST # B
2011 Peoples ST # B
2011 Peoples ST # B
2011 Peoples ST # B
2011 Peoples ST # B
2011 Peoples ST # B
2011 Peoples ST # B
2011 Peoples ST # B
2011 Peoples ST # B
2011 Peoples ST # B
2011 Peoples ST # B
Courtesy of eXp Realty, LLC, Jenny Kim Listing Contact: (512) 971-0299 
For Sale

2011 Peoples ST # B

2011 Peoples ST # B, Austin, TX 78702

$599,000
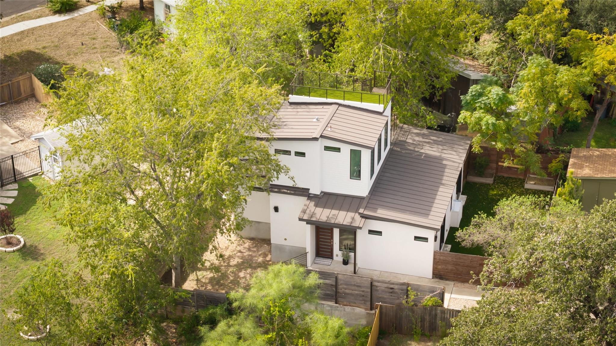
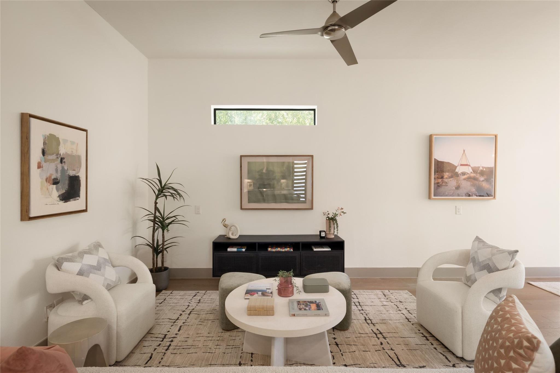
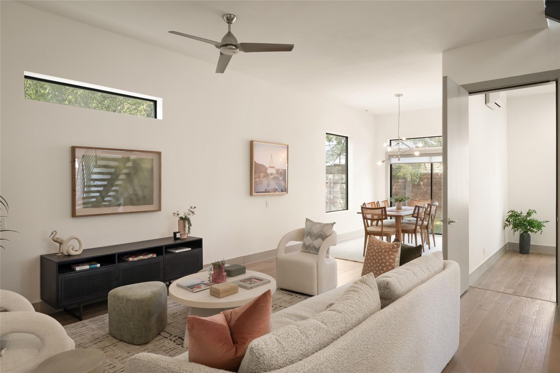
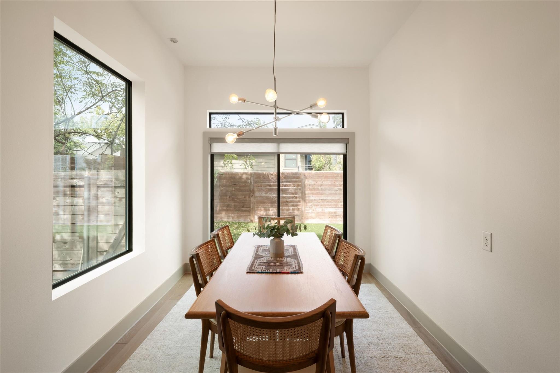
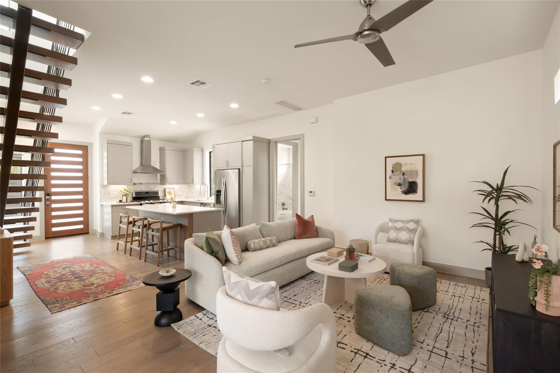
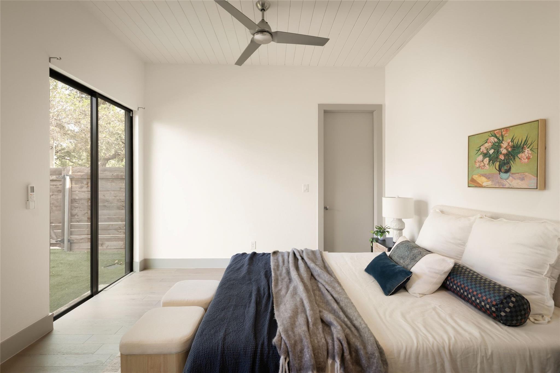
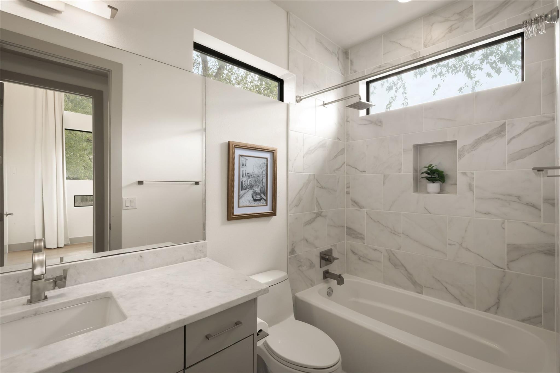
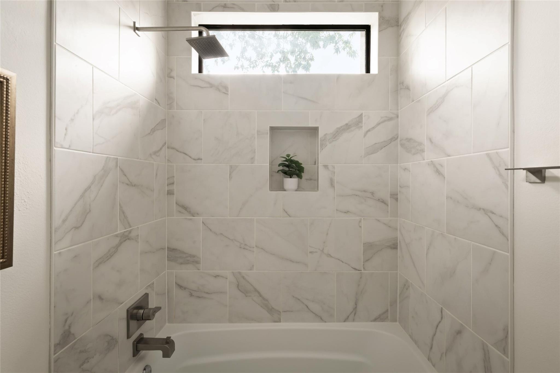
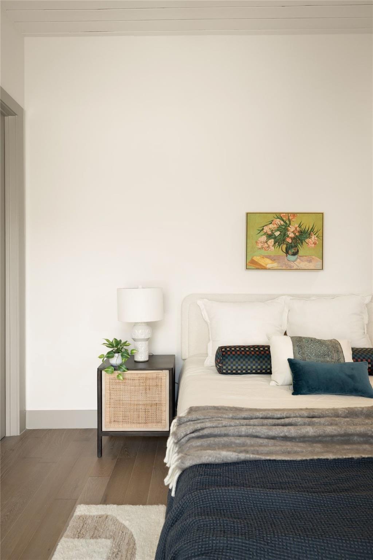
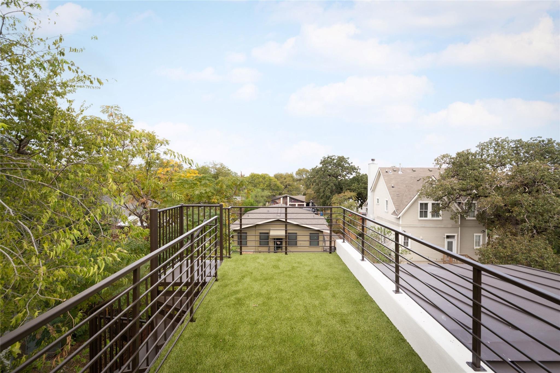
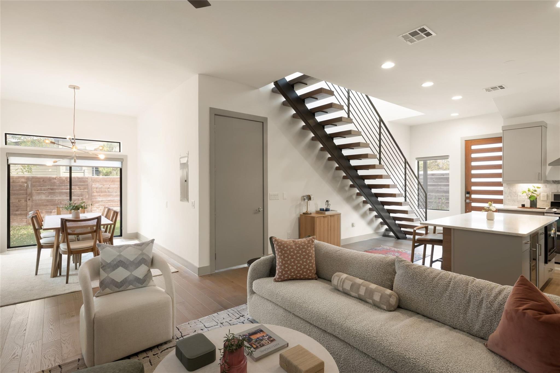
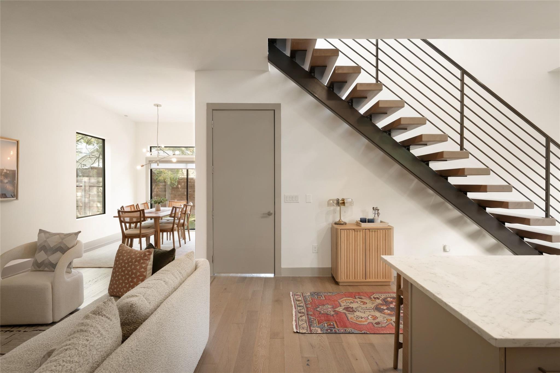
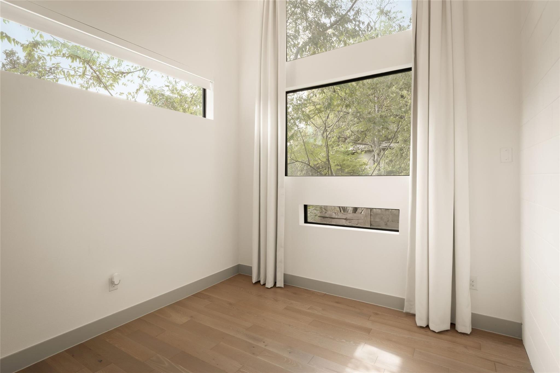
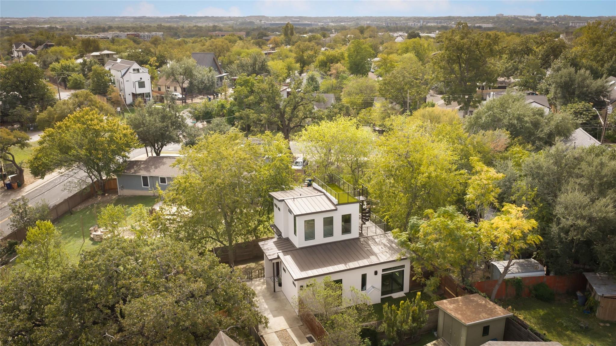
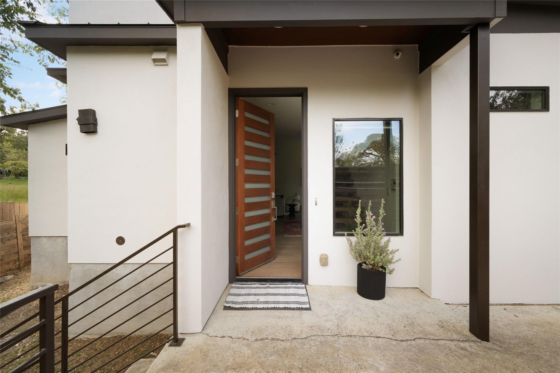
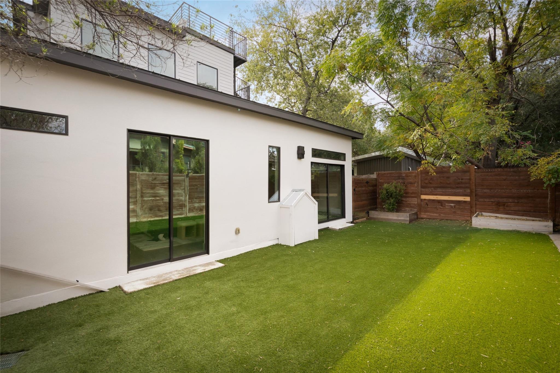
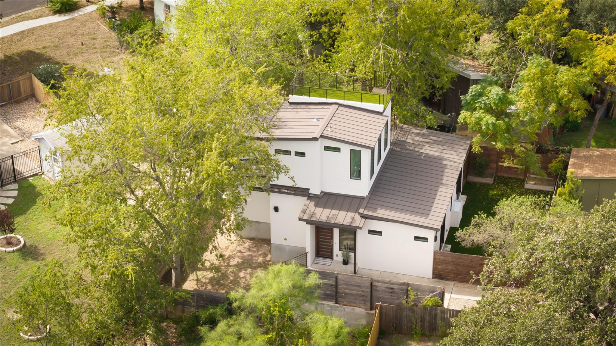
Rooftop deck, a large fenced yard and a short walk to Boggy Creek Trail: outdoor space like this is hard to find in East Austin. This 2016 modern 2-story home in East 78702 has 3 bedrooms, 2 full baths, with 1,385 sq ft of living space, an open floor plan, high ceilings, hardwood floors and large dual-pane sliders and windows that fill every room with natural light. As the detached Unit B of a two-unit condominium regime with no HOA restrictions on short-term or long-term rentals, this is an incredible investment property opportunity. The sellers completed a pre-inspection making the home truly move-in ready.

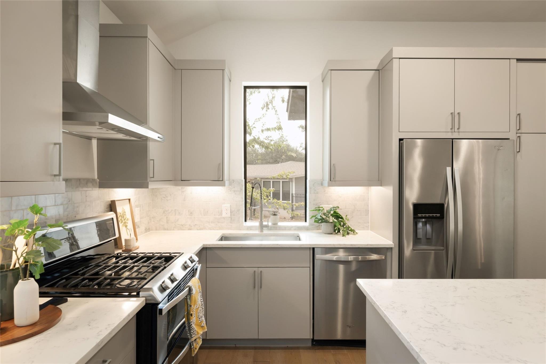
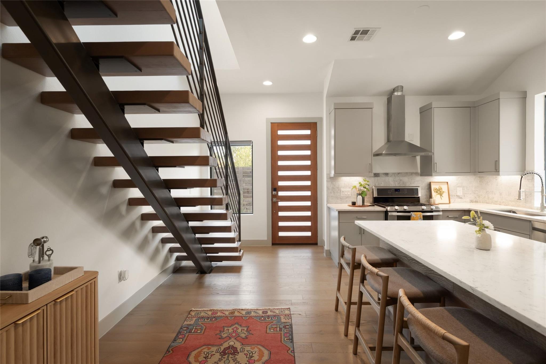
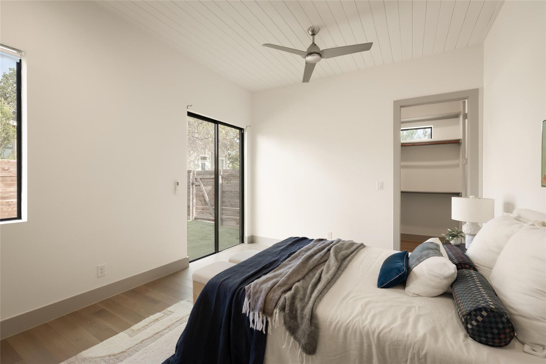
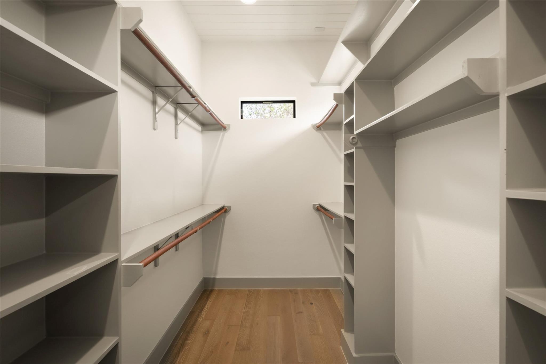
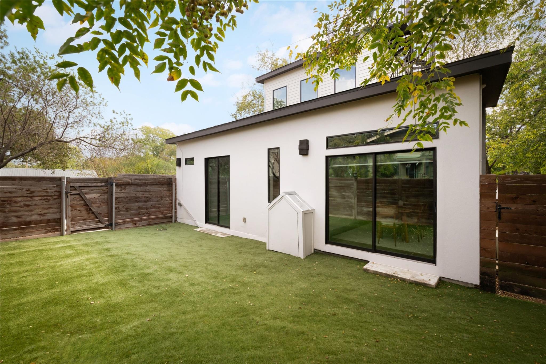
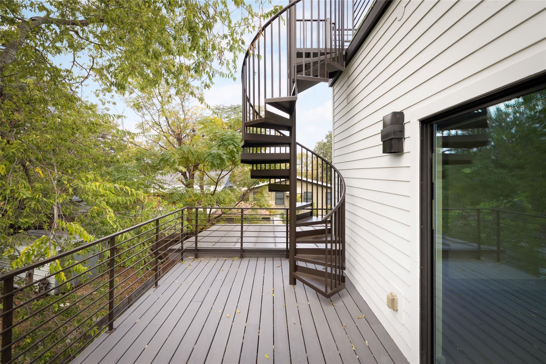
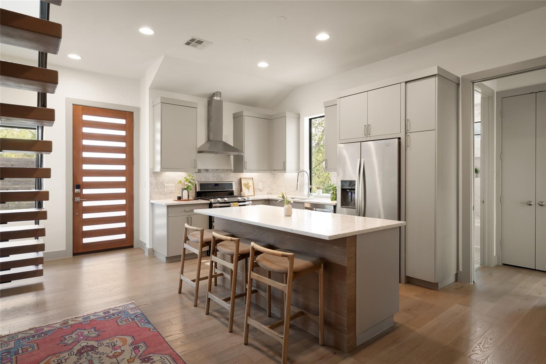
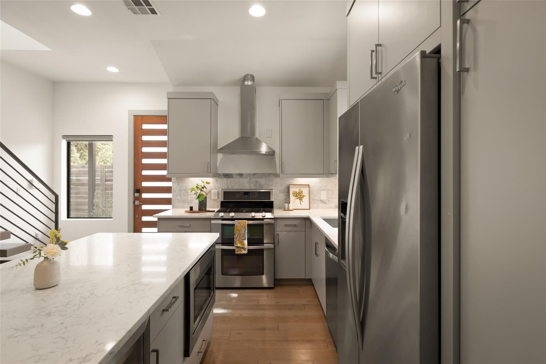
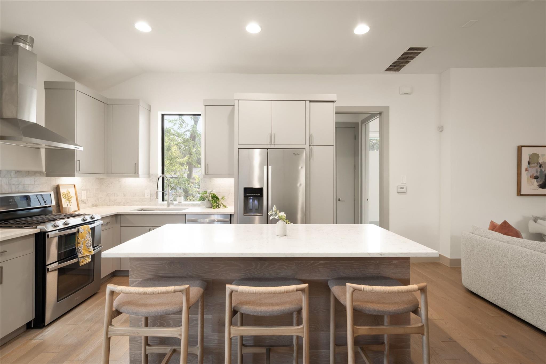
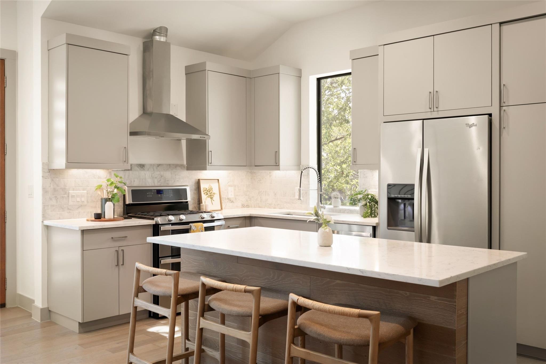
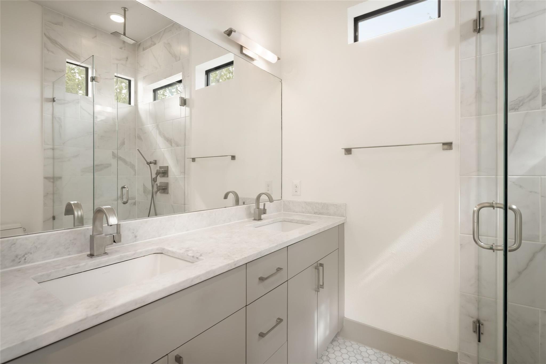
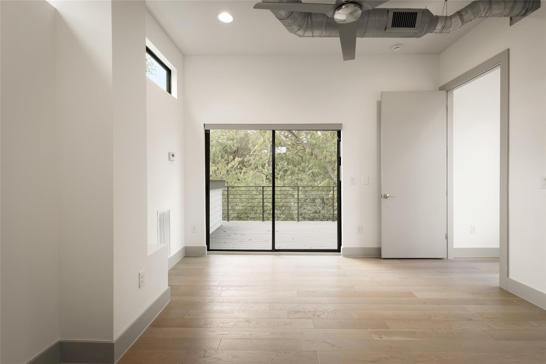
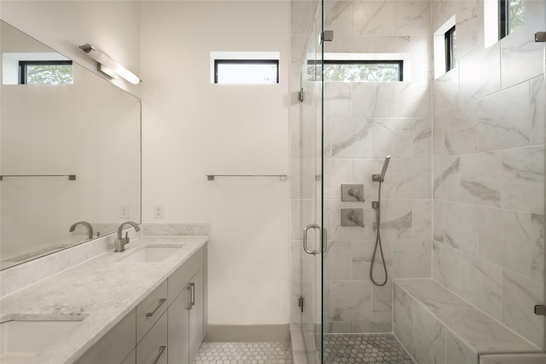
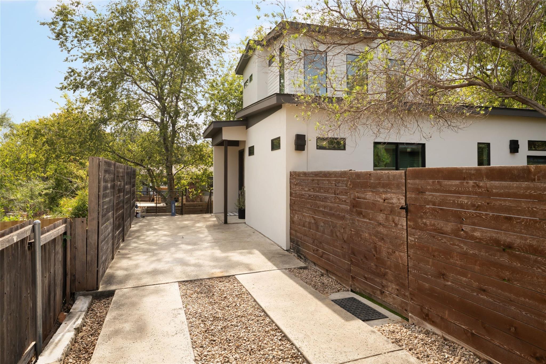
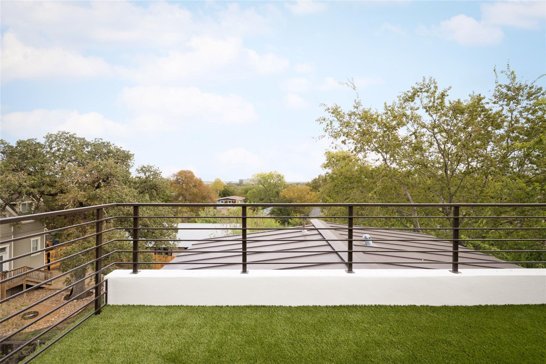
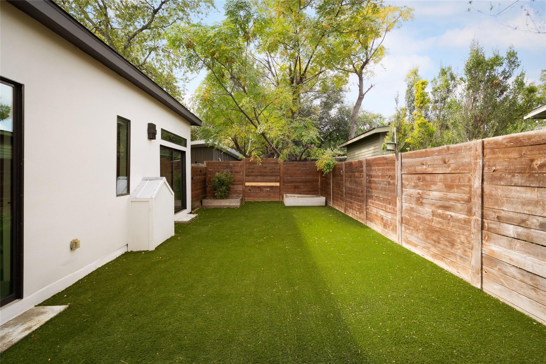
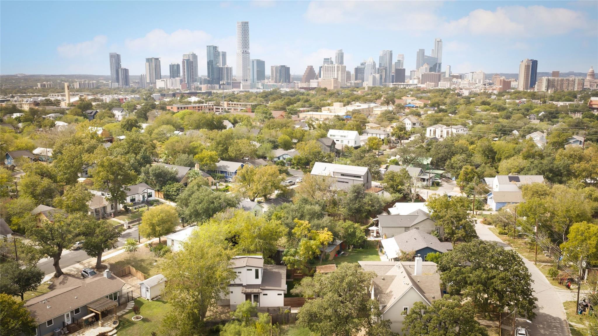
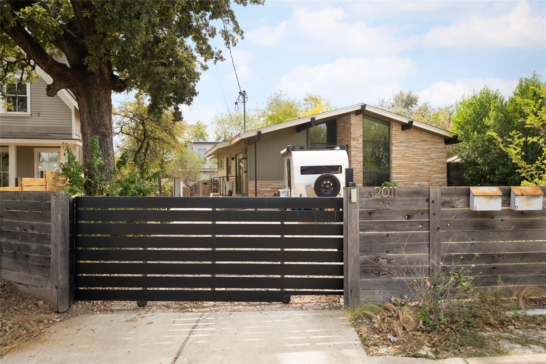
The kitchen is made for gathering. Cook on a gas range while friends hang out at the large kitchen island, with quartz countertops, stainless steel appliances and a dedicated dining area just beside it. Two bedrooms and a full bath share the main level, perfect for guests or a home office. Upstairs, the primary suite sits apart from it all, with a large walk-in closet and a primary bathroom with a double vanity. Central air, ceiling fans, a water softener, stacked washer and dryer and stainless steel refrigerator convey with the property. Outside is where this home really shines. Two roof decks with new Trex decking and turf are ready for morning coffee and sunset happy hours. The generous fenced turf yard, set well back from the street and rare for a B unit, stays green all year with no mowing, and a separate back yard features native plants and low-water xeriscape. An electric gate secures the off-street parking and adds privacy. Walk or bike to Boggy Creek Trail, Rockstar Bagels, Figure 8 Coffee and the restaurants, bars and breweries along East 6th Street, and be in downtown Austin in just minutes.

10/31/2026 11:00AM - 1:00PM CDT

11/1/2026 1:00PM - 3:00PM CST

3
beds

2
baths

1,385 Sq.Ft. LIVING AREA

4,443.12 Sq.Ft. lot

Jenny Kim

Jenny Kim

Features & Amenities

Interior

  • total bedrooms3
  • Total bathrooms2
  • full bathrooms2
  • Flooring Marble, Tile, Wood
  • APPLIANCES Dishwasher, Disposal, Exhaust Fan, Gas Range, Microwave, Gas Oven, RNGHD, Refrigerator, Stainless Steel Appliance(s), Washer/Dryer Stacked, Wine Refrigerator
  • other interior Features See Remarks, 2 Primary Suites, Ceiling Fan(s), High Ceilings, Quartz Counters, Stone Counters, Double Vanity, Kitchen Island, Natural Woodwork, Open Floorplan, Recessed Lighting, Stackable W/D Connections, Study/Home Office, Walk-In Closet(s)

Area & Lot

  • Status For Sale
  • OPEN HOUSE

    10/31/2026 11:00AM - 1:00PM CDT

    11/1/2026 1:00PM - 3:00PM CST

  • Living Area1,385 Sq.Ft.
  • Lot Area4,443.12 Sq.Ft.
  • MLS® ID5162538
  • TypeResidential
  • YEAR BUILT2016
  • NeighborhoodEast Austin
  • Water FrontageNone
  • View DescriptionSee Remarks
  • Elementary SchoolBlackshear
  • Middle SchoolKealing
  • High SchoolEastside Early College
  • School DistrictAustin ISD

Exterior

  • STORIES2
  • water SourcePublic
  • utilitiesElectricity Connected, Natural Gas Connected, Sewer Connected, Water Connected
  • PoolNone
  • roofMetal
  • lot featuresBack Yard, Front Yard, Native Plants, Trees-Small (Under 20 Ft), Xeriscape
  • parkingDriveway, Electric Gate
  • HEAT TYPECentral
  • AIR CONDITIONINGCeiling Fan(s), Central Air
  • sewerPublic Sewer
  • SubstructureSlab
  • Disability FeaturesNone
  • other exterior FeaturesGutters Full, Lighting, Private Yard

Financial

  • Sales Price$599,000
  • Real Estate Tax $11,851/yr
  • HOA $288/yr
image

Schedule a Showing

We would love to show you our beautiful property. Please select your preferred date and time below. An agent will be in touch shortly to confirm your appointment.

Schedule a Showing

We would love to show you our beautiful property. Please select your preferred date and time below. An agent will be in touch shortly to confirm your appointment.

Thank you for your interest in 2011 Peoples ST # B, Austin, TX 78702. We are reviewing your request and will be in touch shortly!

Mortgage Calculator

Estimate your monthly mortgage payment, including the principal and interest, property taxes, and HOA. Adjust the values to generate a more accurate rate.
All estimates are provided for informational purposes only. Actual amounts may vary.
$0,000 Your Payment 20 15 65
$0,000 Your Payment

East Austin

Explore

Work With Us

Jenny & Tom are passionate about working with Buyers & Sellers to achieve their real estate goals. Whether you are looking for a place to call home, or ready to sell and maximize profits, the June & Co Residential group is with you every step of the way. Contact us today to start your real estate journey!

Follow Us on Instagram