Coming Soon
5607 Tura Ln #1
5607 Tura Ln #1, Austin, TX 78721
5607 Tura Ln #1, Austin, TX 78721
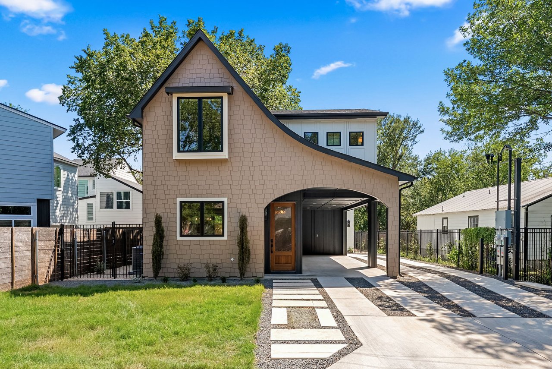
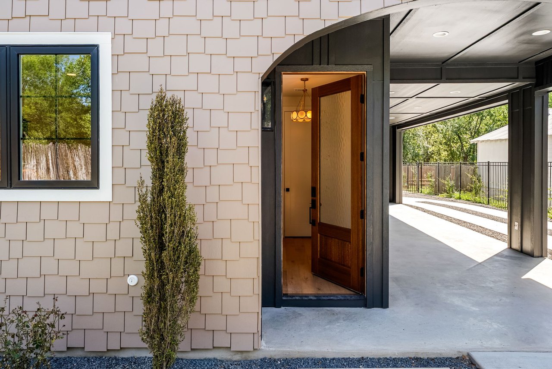
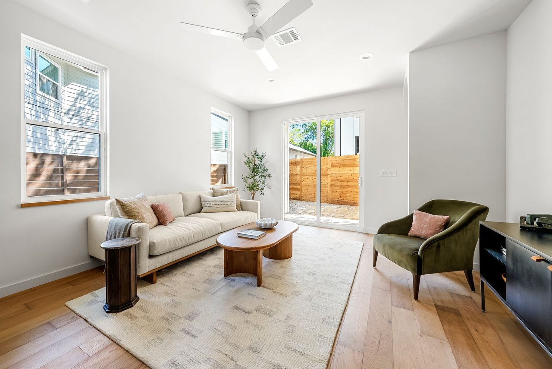
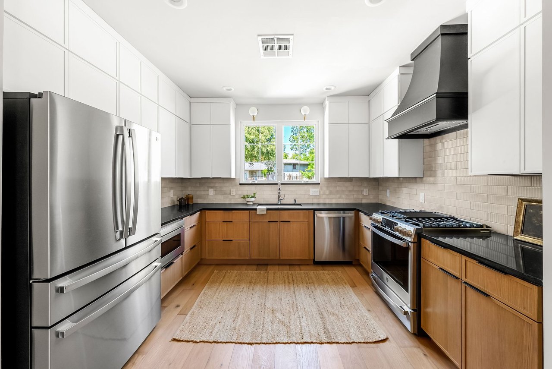
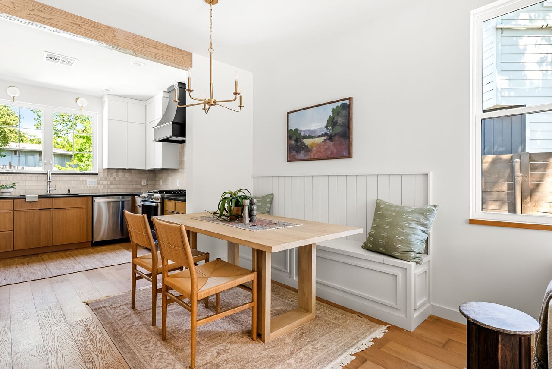
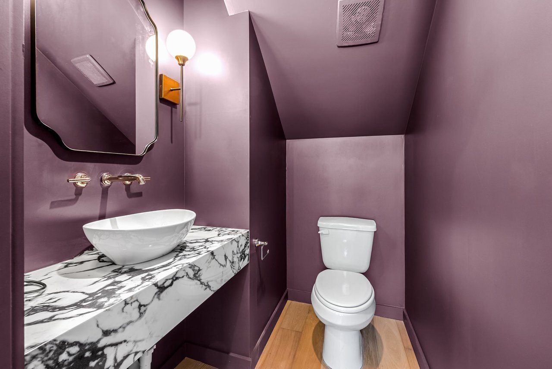
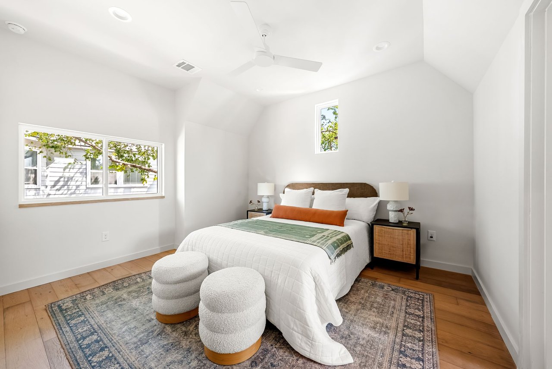
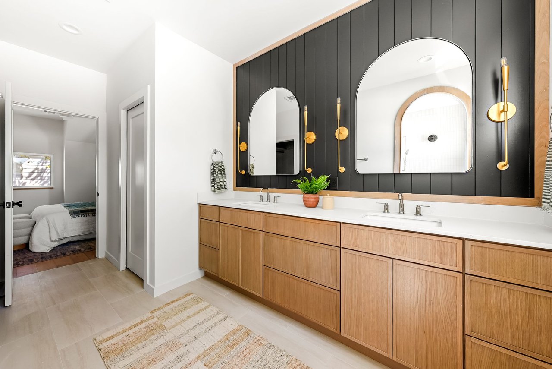
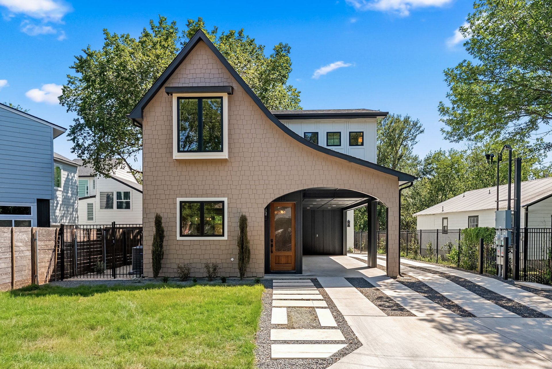
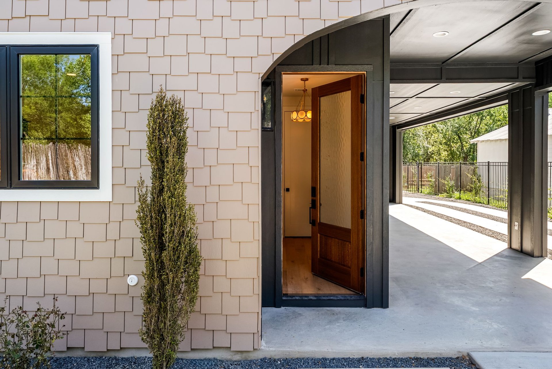
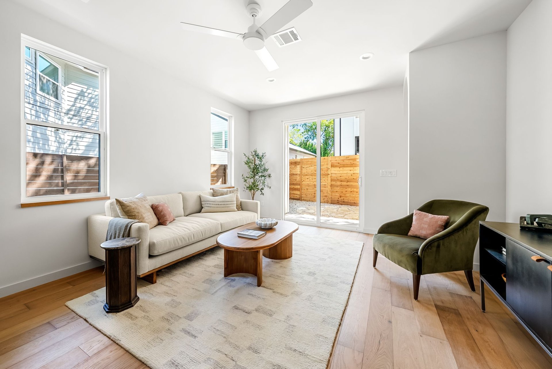
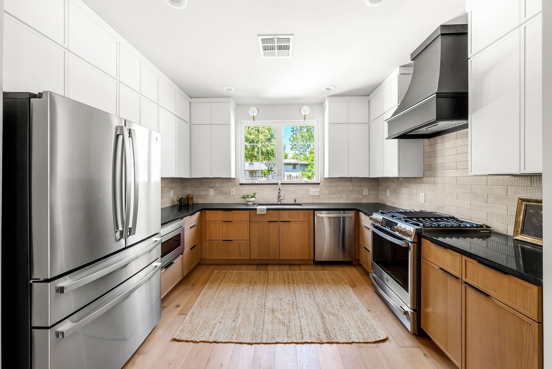
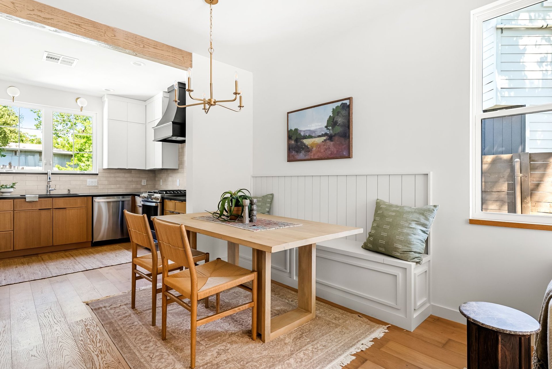
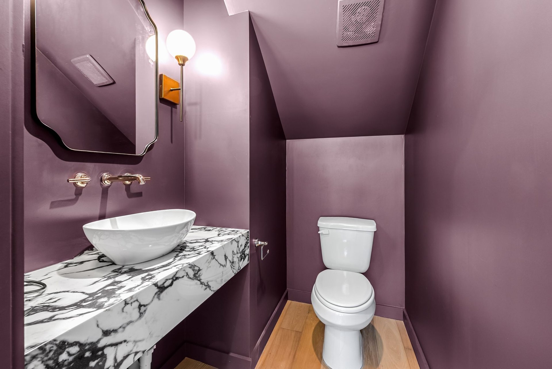
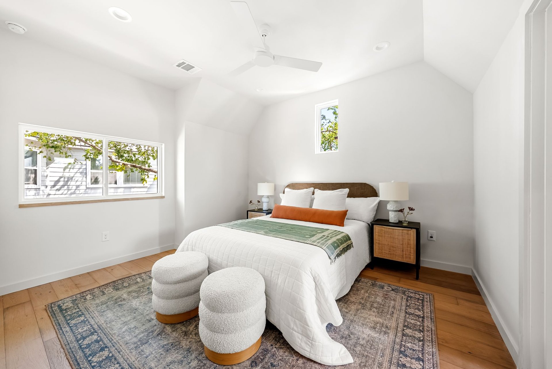
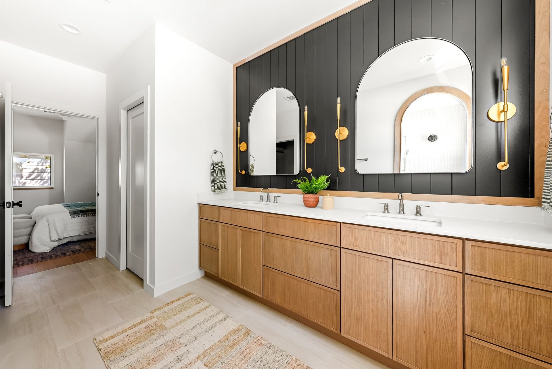
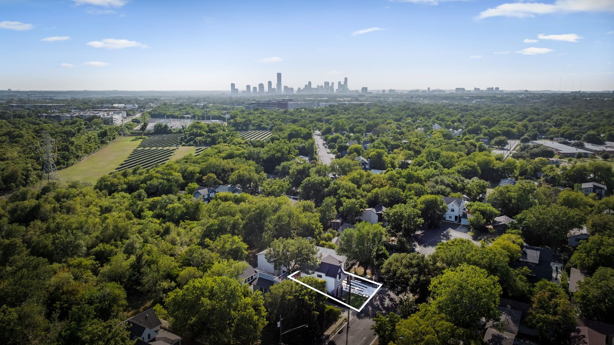
Inspired by timeless Tudor architecture and thoughtfully reimagined for modern living, this design-forward new construction home delivers character rarely found in today's market. Behind its striking arched facade, a warm and inviting interior unfolds with European white oak flooring, barrel ceilings, arched doorways, custom millwork, and thoughtfully placed designer sconces that add warmth and ambiance throughout. Moody vertical shiplap accents in rich, dark tones create depth and character, striking the perfect balance between classic and contemporary. Tucked away from the main living areas, the intimate kitchen serves as the heart of the home, anchored by a rustic timber faux wood beam and featuring custom cabinetry, designer tile, built-in pantry storage, and a charming breakfast nook with integrated seating. Thoughtful architectural details and curated finishes create a sense of craftsmanship rarely found in new construction. Upstairs, the spacious primary suite offers a serene retreat complete with a spa-inspired bath featuring dual vanities, an arched walk-in shower, and carefully selected designer finishes. Two additional bedrooms and bathrooms provide flexibility for guests, family, or a home office. Every detail has been intentionally selected, blending old-world charm with modern functionality. Complete with a rare two-car garage, covered patio, and exceptional craftsmanship throughout, this is a home that feels both timeless and distinctly unique.
3
beds
3
baths
1,791 Sq.Ft. LIVING AREA