5607 Tura LN # 2
5607 Tura LN # 2
5607 Tura LN # 2
5607 Tura LN # 2
5607 Tura LN # 2
5607 Tura LN # 2
5607 Tura LN # 2
5607 Tura LN # 2
5607 Tura LN # 2
5607 Tura LN # 2
5607 Tura LN # 2
5607 Tura LN # 2
5607 Tura LN # 2
5607 Tura LN # 2
5607 Tura LN # 2
5607 Tura LN # 2
5607 Tura LN # 2
5607 Tura LN # 2
5607 Tura LN # 2
5607 Tura LN # 2
5607 Tura LN # 2
5607 Tura LN # 2
5607 Tura LN # 2
5607 Tura LN # 2
5607 Tura LN # 2
5607 Tura LN # 2
5607 Tura LN # 2
5607 Tura LN # 2
5607 Tura LN # 2
5607 Tura LN # 2
5607 Tura LN # 2
5607 Tura LN # 2
5607 Tura LN # 2
5607 Tura LN # 2
5607 Tura LN # 2
5607 Tura LN # 2
5607 Tura LN # 2
5607 Tura LN # 2
5607 Tura LN # 2
5607 Tura LN # 2
SEE ALL PHOTOS
5607 Tura LN # 2
5607 Tura LN # 2
5607 Tura LN # 2
5607 Tura LN # 2
5607 Tura LN # 2
5607 Tura LN # 2
5607 Tura LN # 2
5607 Tura LN # 2
5607 Tura LN # 2
5607 Tura LN # 2
5607 Tura LN # 2
5607 Tura LN # 2
5607 Tura LN # 2
5607 Tura LN # 2
5607 Tura LN # 2
5607 Tura LN # 2
5607 Tura LN # 2
5607 Tura LN # 2
5607 Tura LN # 2
5607 Tura LN # 2
5607 Tura LN # 2
5607 Tura LN # 2
5607 Tura LN # 2
5607 Tura LN # 2
5607 Tura LN # 2
5607 Tura LN # 2
5607 Tura LN # 2
5607 Tura LN # 2
5607 Tura LN # 2
5607 Tura LN # 2
5607 Tura LN # 2
5607 Tura LN # 2
5607 Tura LN # 2
5607 Tura LN # 2
5607 Tura LN # 2
5607 Tura LN # 2
5607 Tura LN # 2
5607 Tura LN # 2
5607 Tura LN # 2
5607 Tura LN # 2
Courtesy of eXp Realty, LLC, Jenny Kim Listing Contact: (512) 971-0299 
For Sale

5607 Tura LN # 2

5607 Tura LN # 2, Austin, TX 78721

$750,000
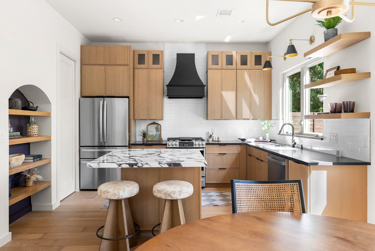
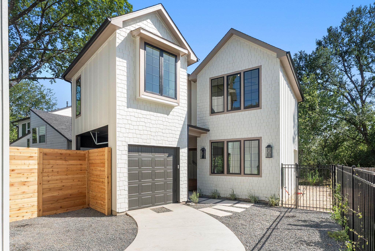
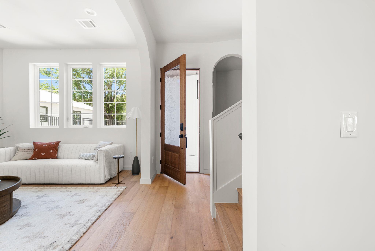
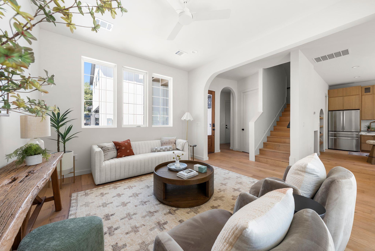
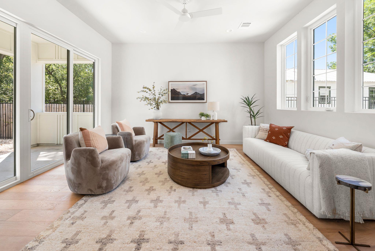
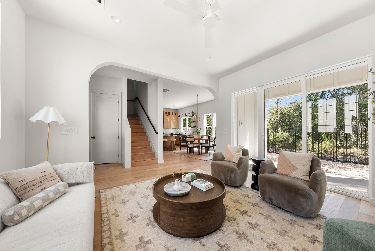
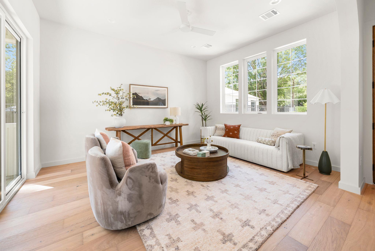
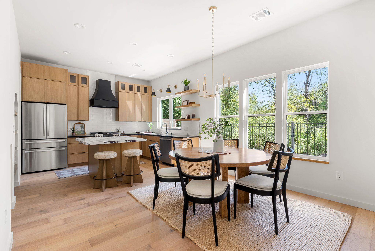
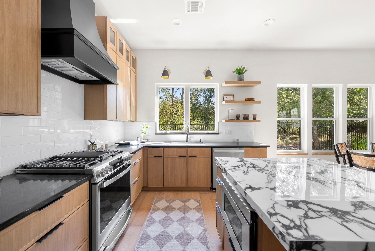
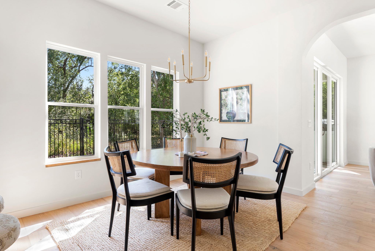
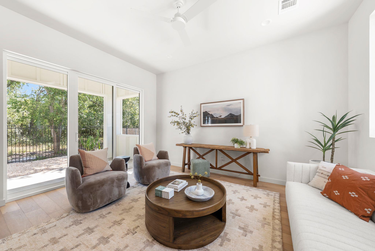
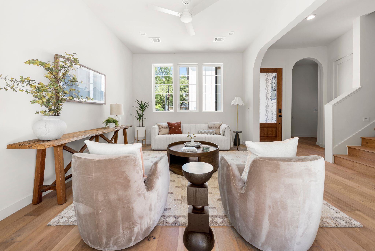
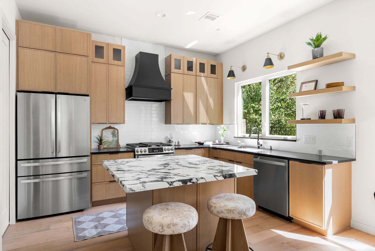
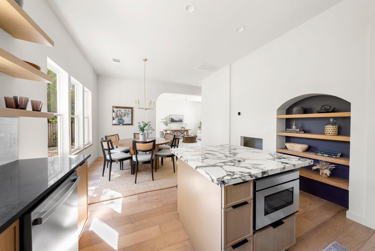
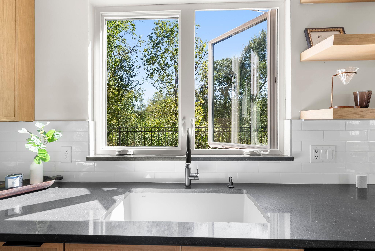
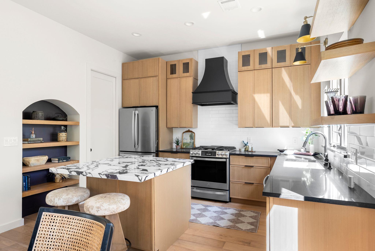
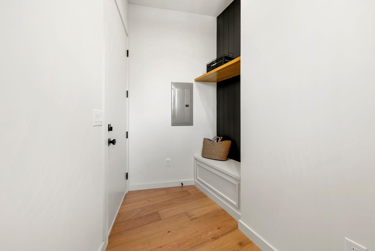
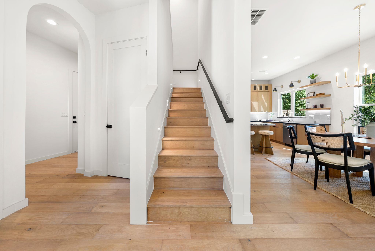
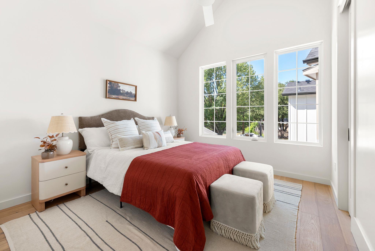
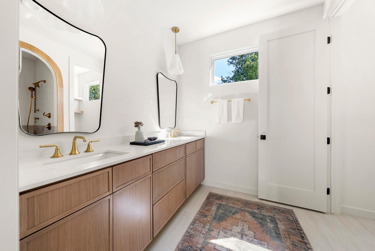
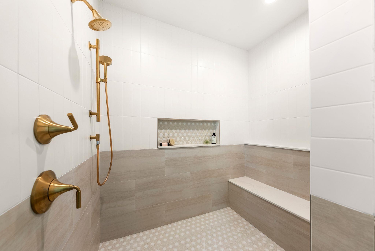
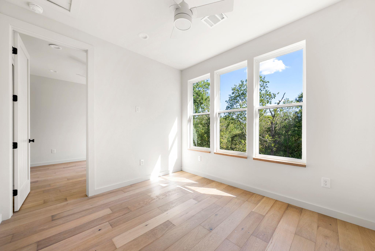
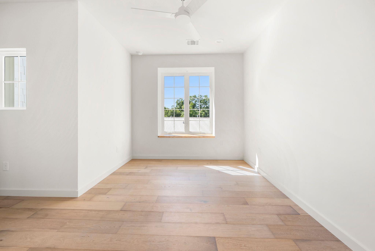
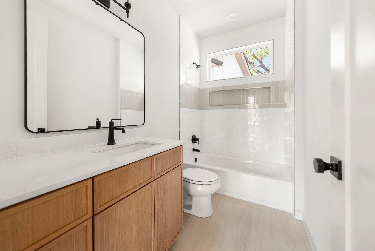
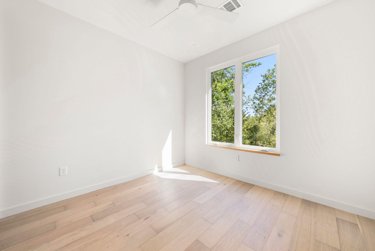
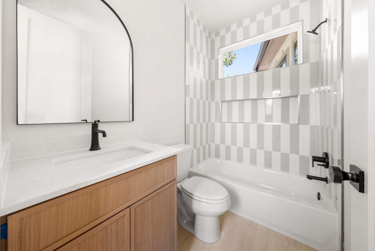
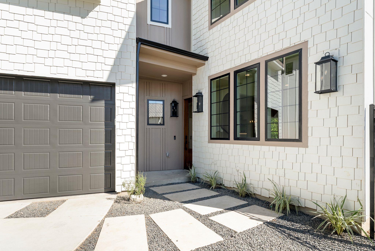
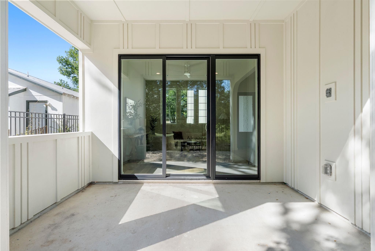
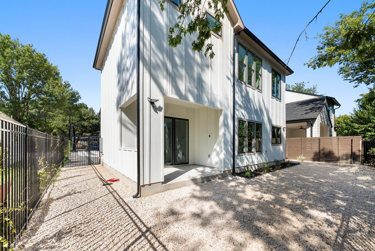
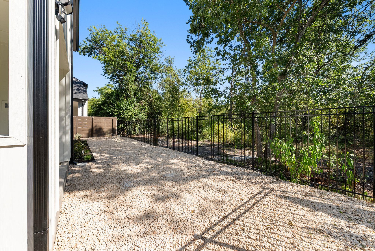
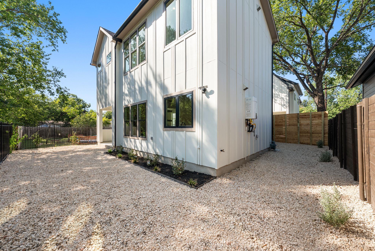
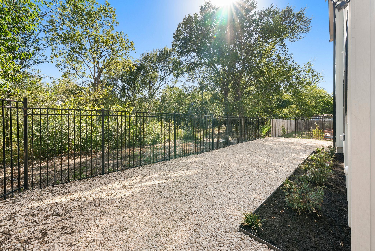
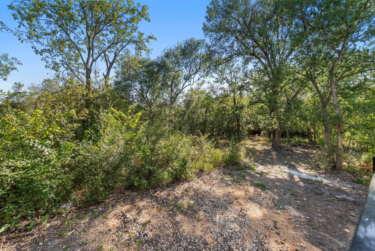
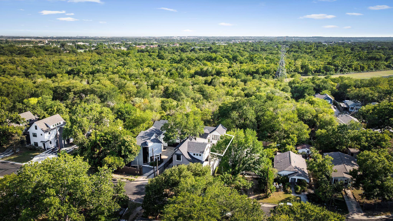
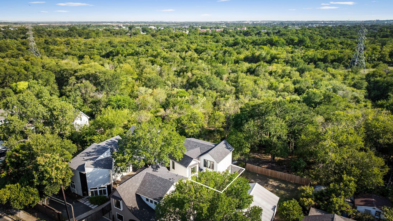
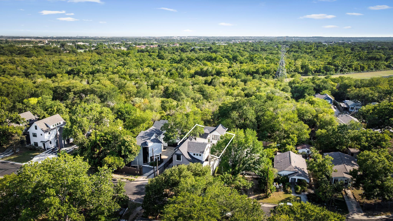
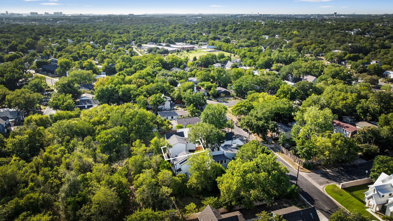
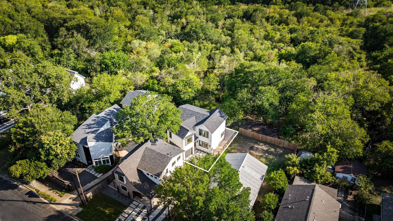
Tucked at the end of a quiet cul-de-sac and backing directly to Boggy Creek Greenbelt, this Tudor-inspired home gives you something that's hard to find--privacy, trees, and direct trail access right outside your back door. Inside, nearly 1,800 square feet feels bright and open, with European white oak floors, arched openings, custom millwork, sconces throughout, and windows that pull the greenbelt into the home. The kitchen is a standout with natural oak cabinetry, an oversized island, statement vent hood, open shelving, and a custom arched built-in that brings character and charm. A huge walk-in pantry just off the kitchen gives you plenty of storage and keeps everything you use every day tucked out of sight. The kitchen opens to a dedicated dining space surrounded by windows and a spacious living room with sliding doors to the covered patio, creating an easy flow for everyday living and entertaining. From the garage entrance, a built-in drop zone with bench seating and shelving gives you a practical spot to land when you come home. There's thoughtful storage throughout, including a tucked-away space beneath the stairs that makes a perfect dog nook, plus the convenience of a one-car garage. Upstairs, a second living room gives you valuable bonus space for a playroom, media room, office, or hangout. All three bedrooms have their own dedicated bathrooms, including two en suites. The primary bath features a long dual vanity, warm brass fixtures, and an oversized walk-in shower with dual shower heads and built-in bench. Out back, a pedestrian gate gives you direct access to the greenbelt and Boggy Creek Trail--head out for a morning walk, take the dog on the trail, or hop on a bike without ever getting in the car. It feels private and tucked into the trees at home, while East Austin restaurants, coffee shops, and neighborhood favorites are still just minutes away.

8/8/2026 10:00AM - 4:00PM CDT

8/9/2026 12:00PM - 3:00PM CDT

8/15/2026 12:00PM - 2:00PM CDT

3
beds

4
baths

1,791 Sq.Ft. LIVING AREA

6,041.77 Sq.Ft. lot

Jenny Kim

Jenny Kim

Features & Amenities

Interior

  • total bedrooms3
  • Total bathrooms4
  • full bathrooms3
  • half bathroom1
  • Flooring Tile, Wood
  • APPLIANCES Dishwasher, Disposal, Exhaust Fan, Microwave, Refrigerator, Stainless Steel Appliance(s), Tankless Water Heater
  • other interior Features See Remarks, 2 Primary Suites, Bookcases, Built-in Features, Ceiling Fan(s), High Ceilings, Chandelier, Quartz Counters, Double Vanity, Dry Bar, Eat-in Kitchen, Interior Steps, Kitchen Island, Multiple Living Areas, Natural Woodwork, Open Floorplan, Pantry, Recessed Lighting, Storage, Walk-In Closet(s)

Area & Lot

  • Status For Sale
  • OPEN HOUSE

    8/8/2026 10:00AM - 4:00PM CDT

    8/9/2026 12:00PM - 3:00PM CDT

    8/15/2026 12:00PM - 2:00PM CDT

  • Living Area1,791 Sq.Ft.
  • Lot Area6,041.77 Sq.Ft.
  • MLS® ID7942735
  • TypeResidential
  • YEAR BUILT2026
  • NeighborhoodMlk-183
  • Water FrontageNone
  • View DescriptionNeighborhood, Park/Greenbelt, Trees/Woods
  • Elementary SchoolOrtega
  • Middle SchoolKealing
  • High SchoolEastside Early College
  • School DistrictAustin ISD

Exterior

  • STORIES2
  • Garage Space1.0
  • water SourcePublic
  • utilitiesElectricity Connected, Sewer Connected, Water Connected
  • PoolNone
  • roofShingle
  • lot featuresBack to Park/Greenbelt, Back Yard, Cul-De-Sac, Landscaped, Views
  • parkingDriveway, Garage, Gravel
  • HEAT TYPECentral
  • AIR CONDITIONINGCeiling Fan(s), Central Air
  • sewerPublic Sewer
  • SubstructureSlab
  • Disability FeaturesNone
  • other exterior FeaturesGutters Full

Financial

  • Sales Price$750,000
  • Real Estate Tax $7,065/yr
image

Schedule a Showing

We would love to show you our beautiful property. Please select your preferred date and time below. An agent will be in touch shortly to confirm your appointment.

Schedule a Showing

We would love to show you our beautiful property. Please select your preferred date and time below. An agent will be in touch shortly to confirm your appointment.

Thank you for your interest in 5607 Tura LN # 2, Austin, TX 78721. We are reviewing your request and will be in touch shortly!

Mortgage Calculator

Estimate your monthly mortgage payment, including the principal and interest, property taxes, and HOA. Adjust the values to generate a more accurate rate.
All estimates are provided for informational purposes only. Actual amounts may vary.
$0,000 Your Payment 20 15 65
$0,000 Your Payment

Mlk-183

Explore

Work With Us

Jenny & Tom are passionate about working with Buyers & Sellers to achieve their real estate goals. Whether you are looking for a place to call home, or ready to sell and maximize profits, the June & Co Residential group is with you every step of the way. Contact us today to start your real estate journey!

Follow Us on Instagram